Zum Hauptinhalt springen

New York

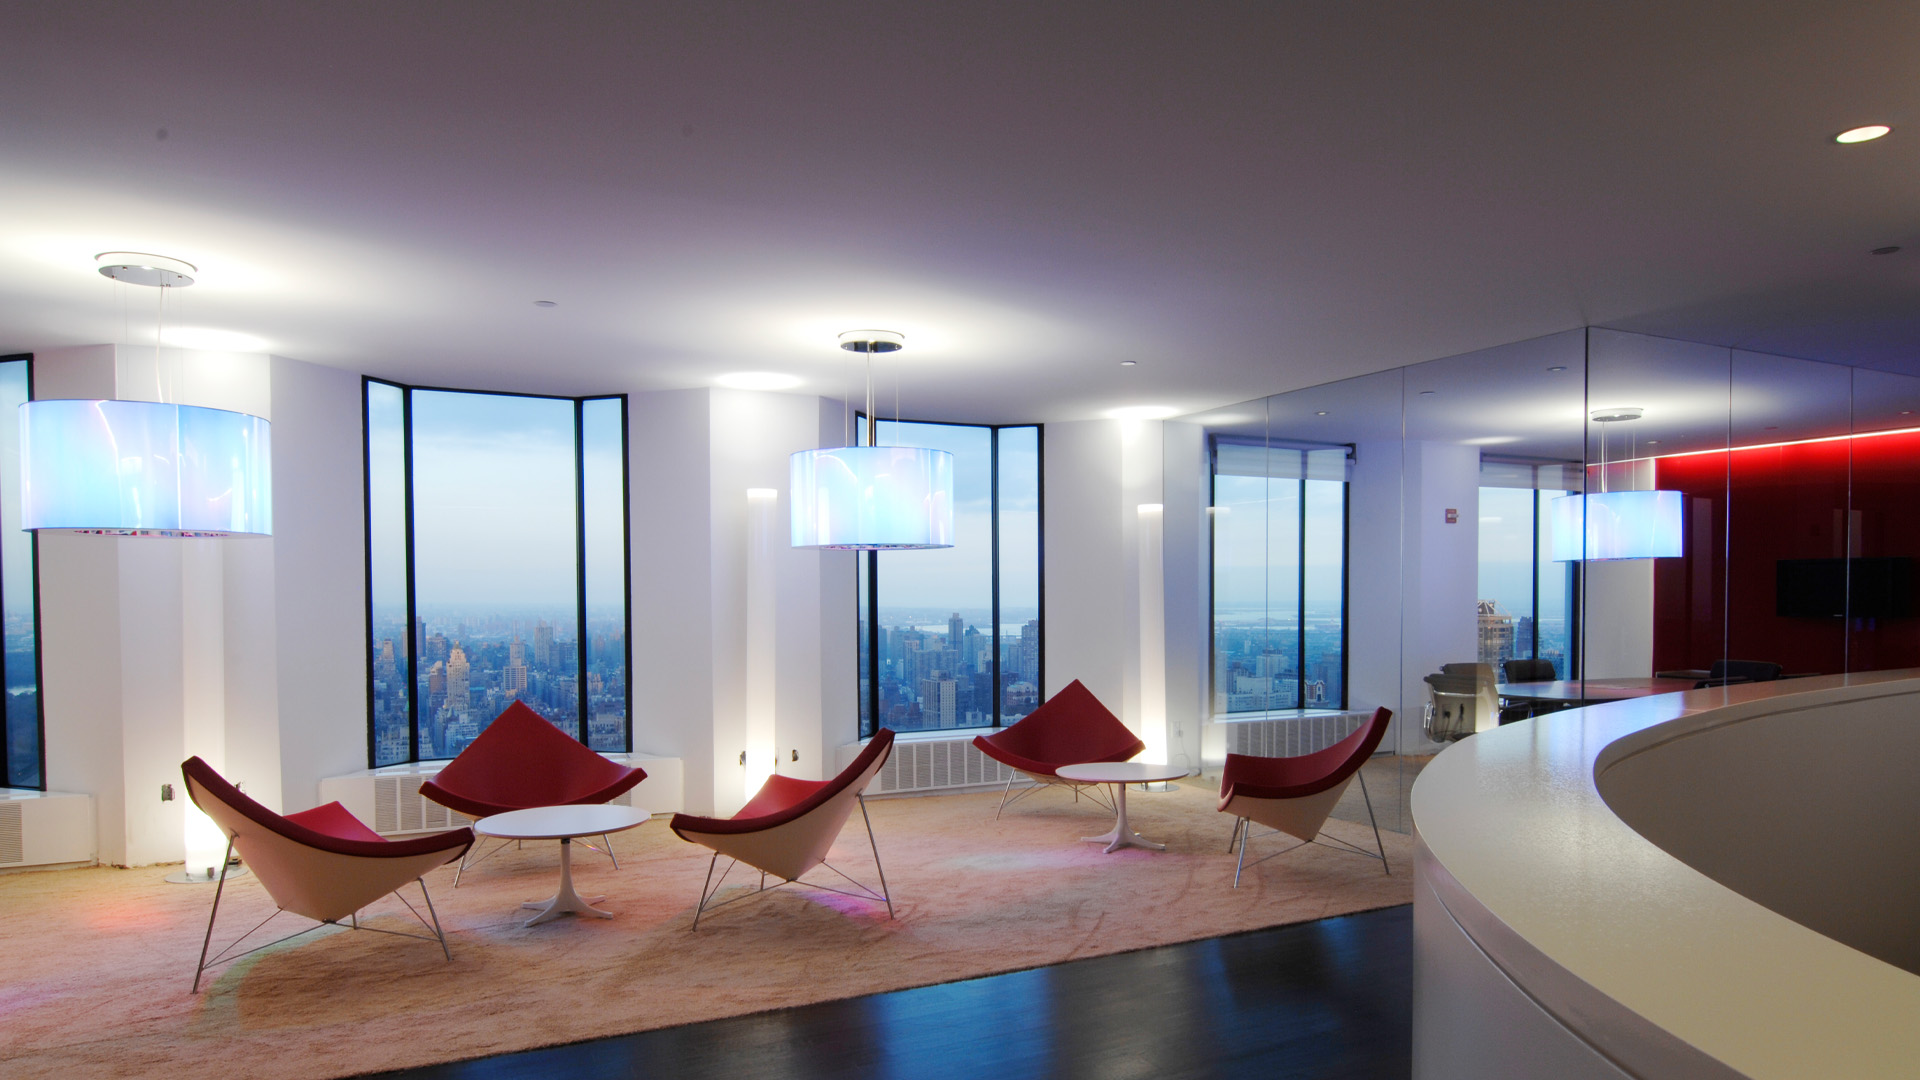
A modern office floor in the General Motors Building in New York, featuring a prestigious reception area, a designer lounge, floor-to-ceiling windows, and panoramic views of Manhattan.
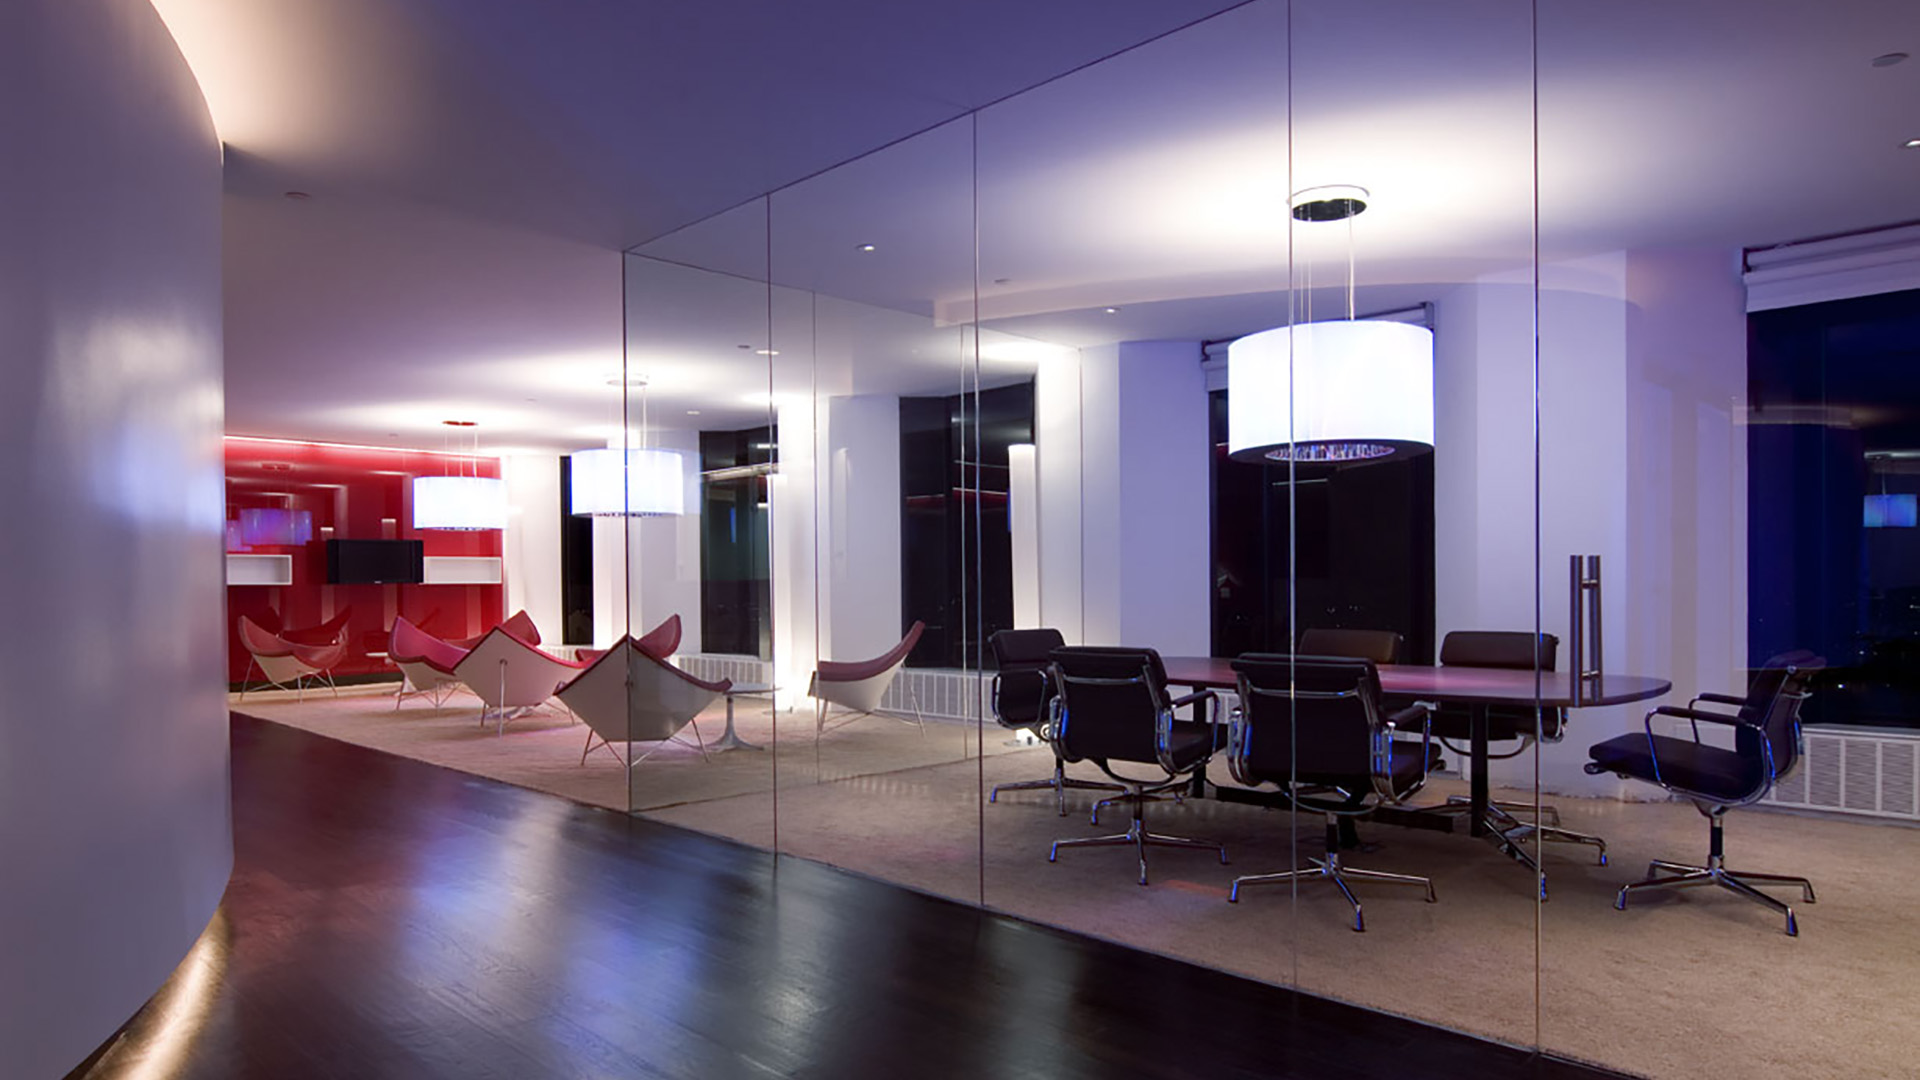
A modern conference space featuring glass-enclosed meeting rooms, a designer lounge, and high-end office architecture on an exclusive office floor in New York.
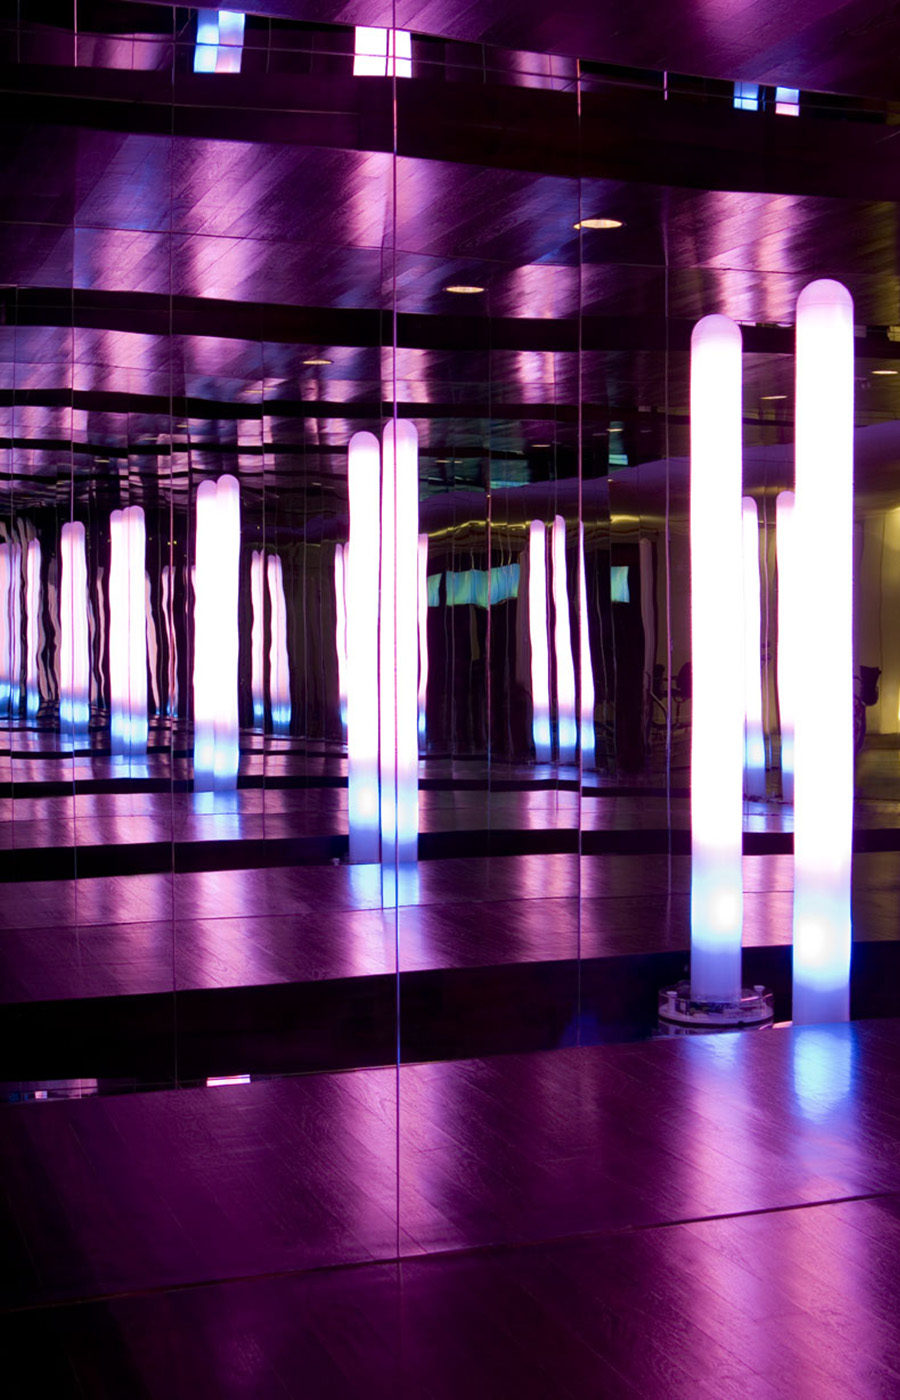
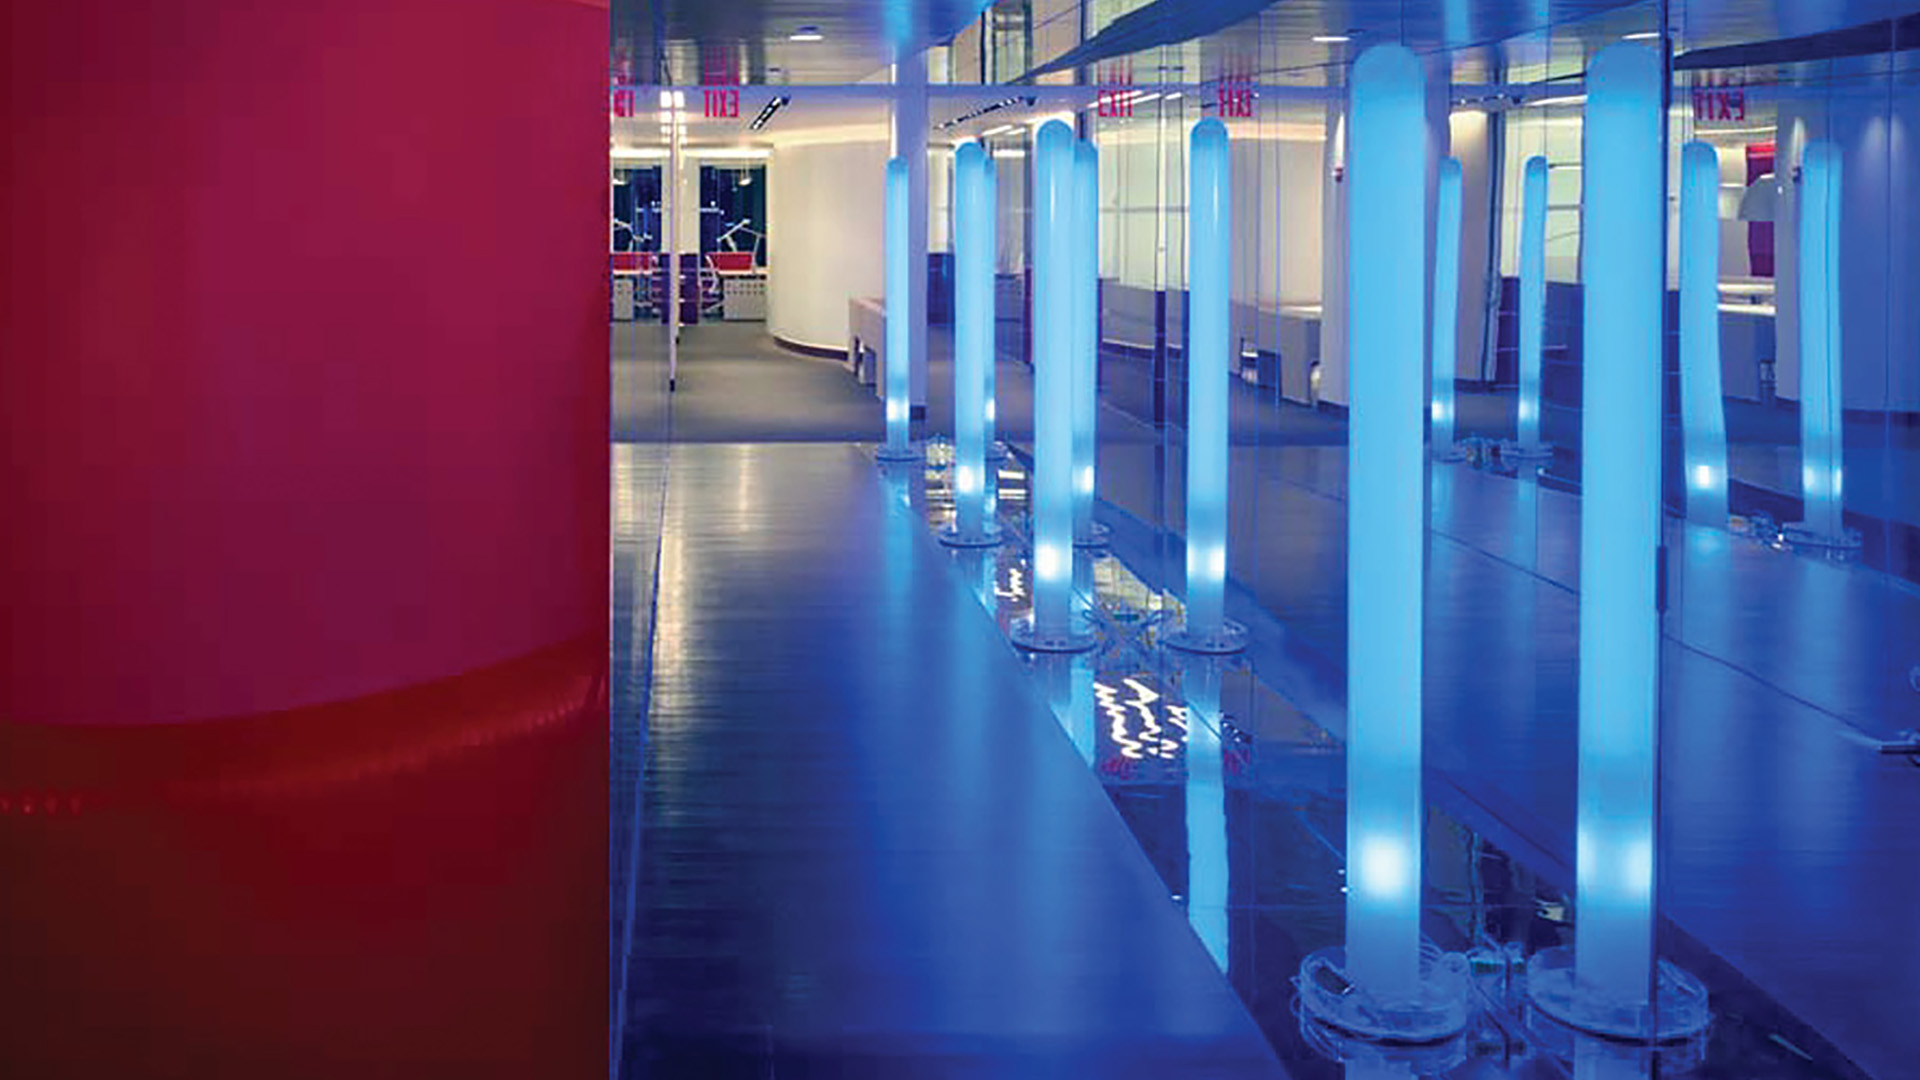
A modern office hallway with illuminated light columns, glass walls, and high-end interior design on an exclusive office floor in New York.

New York

Office Floor, New York – 845 m²

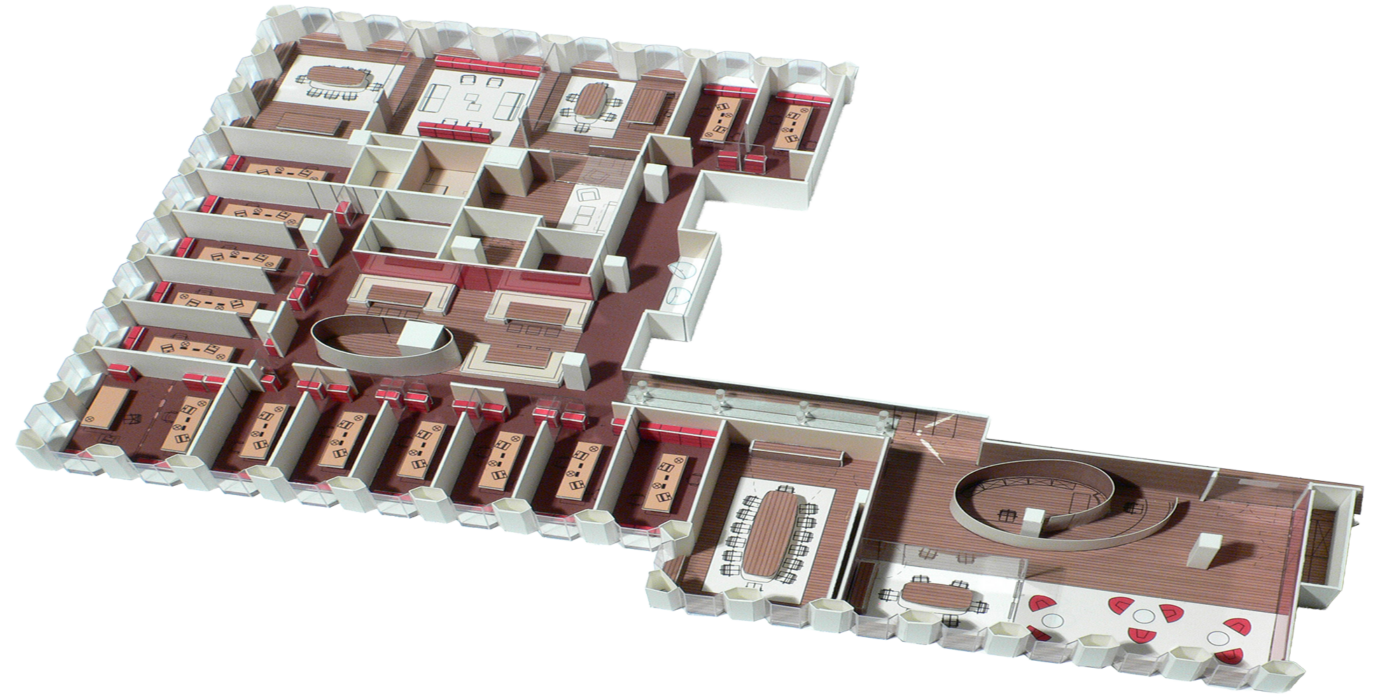
Design and planning of the U.S. headquarters of a global corporation on the 45th floor of the General Motors Building overlooking Central Park in New York City. The space is organized into reception, waiting and meeting areas, employee offices, and a separate executive suite featuring a private apartment and lounge.

Design and concept development by Zillich for Objekt Consult; detailed planning and fit-out realized in collaboration with TPG Architects, New York.

Photography: www.benjamin-antony-monn.com
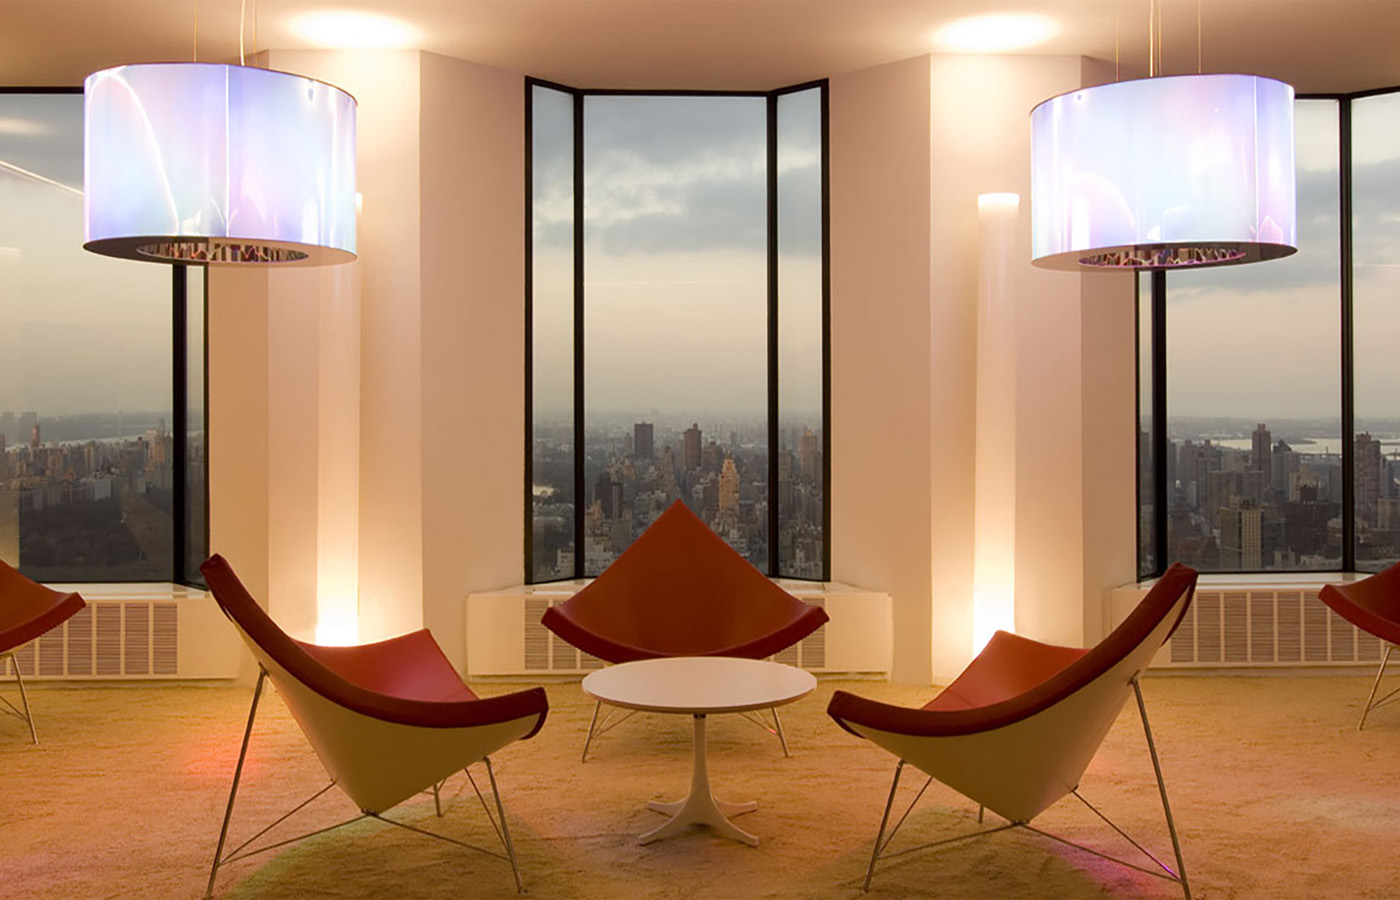
 

A design lounge featuring iconic armchairs, spacious panoramic windows, and views of the Manhattan skyline on a modern office floor in New York.
A mirrored wall with illuminated light columns and atmospheric lighting in a modern office floor in New York—high-quality interior design with an exclusive aesthetic.
3D floor plan of a modern office floor in New York featuring a reception area, conference rooms, private offices, a lounge, and meeting areas—architectural space planning for a high-end corporate headquarters.
More projects