Zum Hauptinhalt springen

Sens

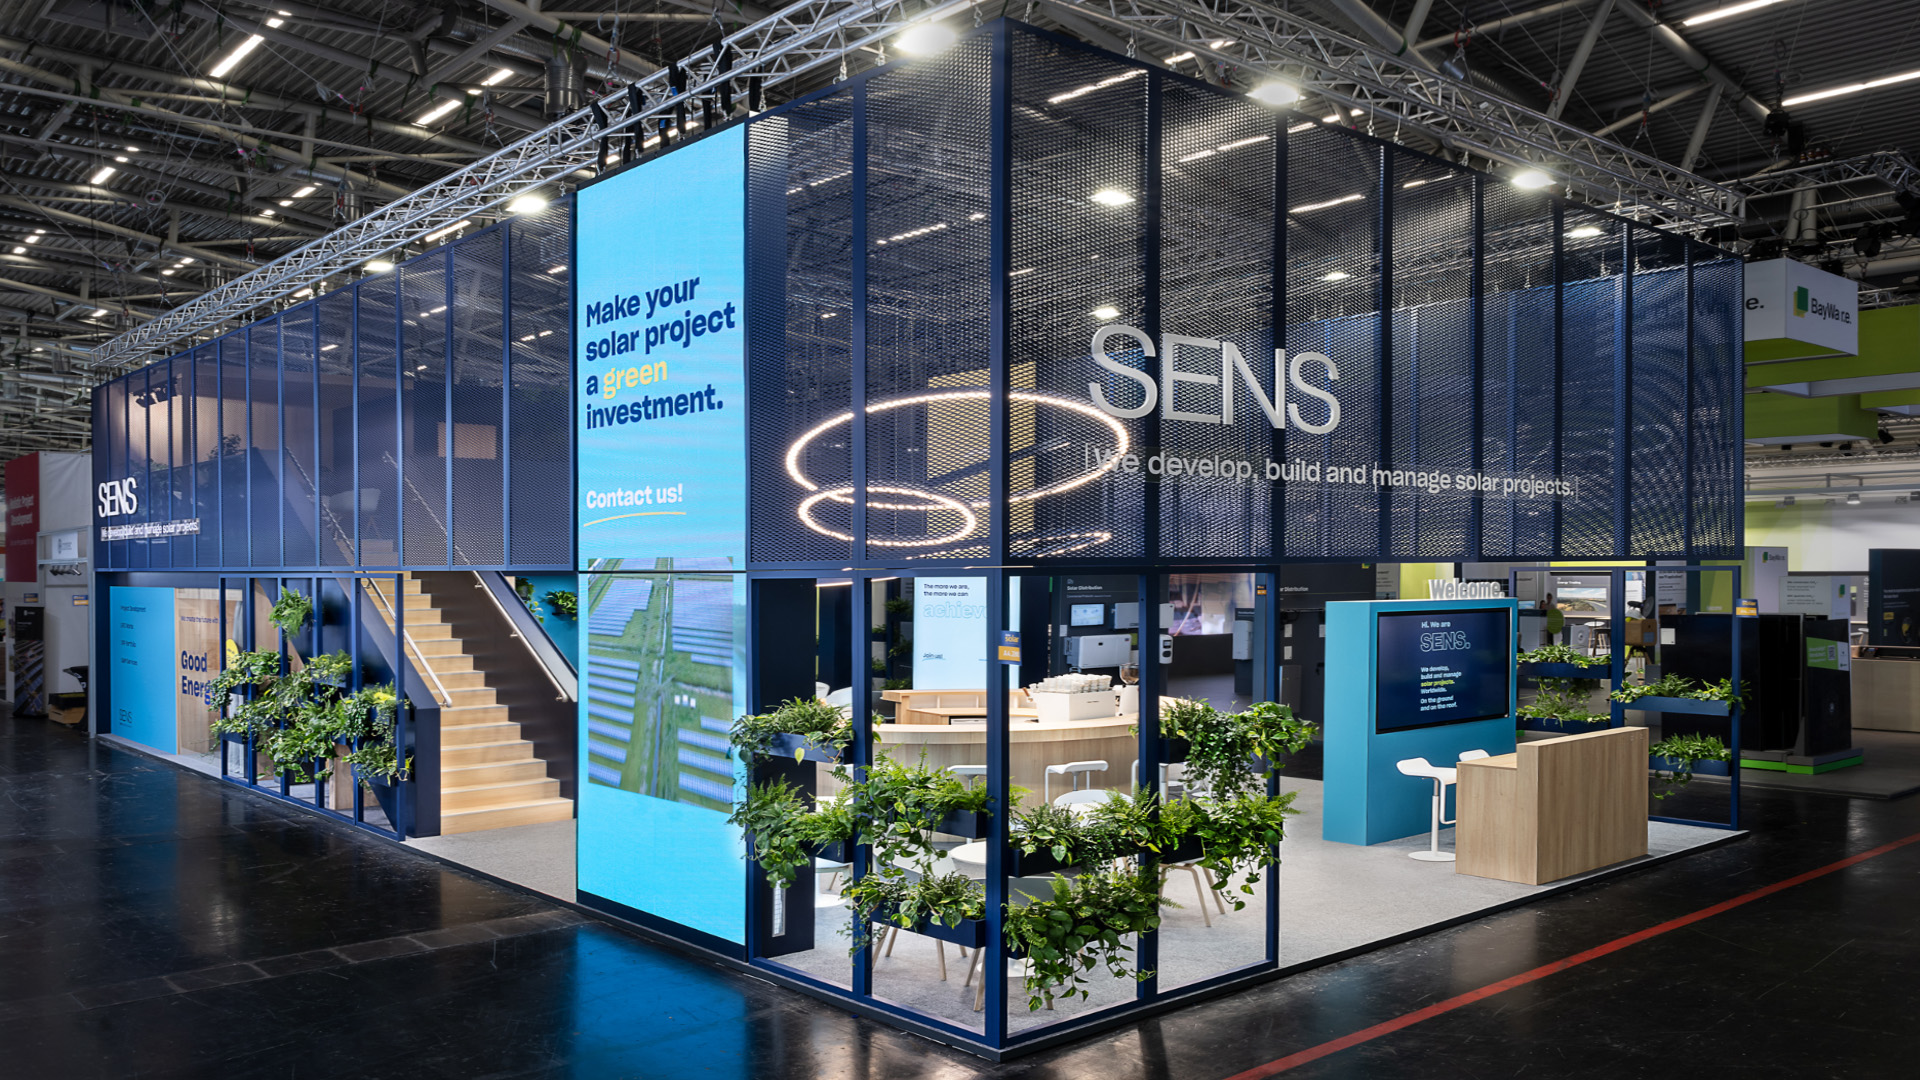
SENS’s spacious two-story exhibition booth at Intersolar Smarter E in Munich, featuring a striking suspended expanded-metal frame, numerous plants, open communication areas, a round bar with a light installation, and modern meeting rooms for consultations and discussions in a sustainable atmosphere.
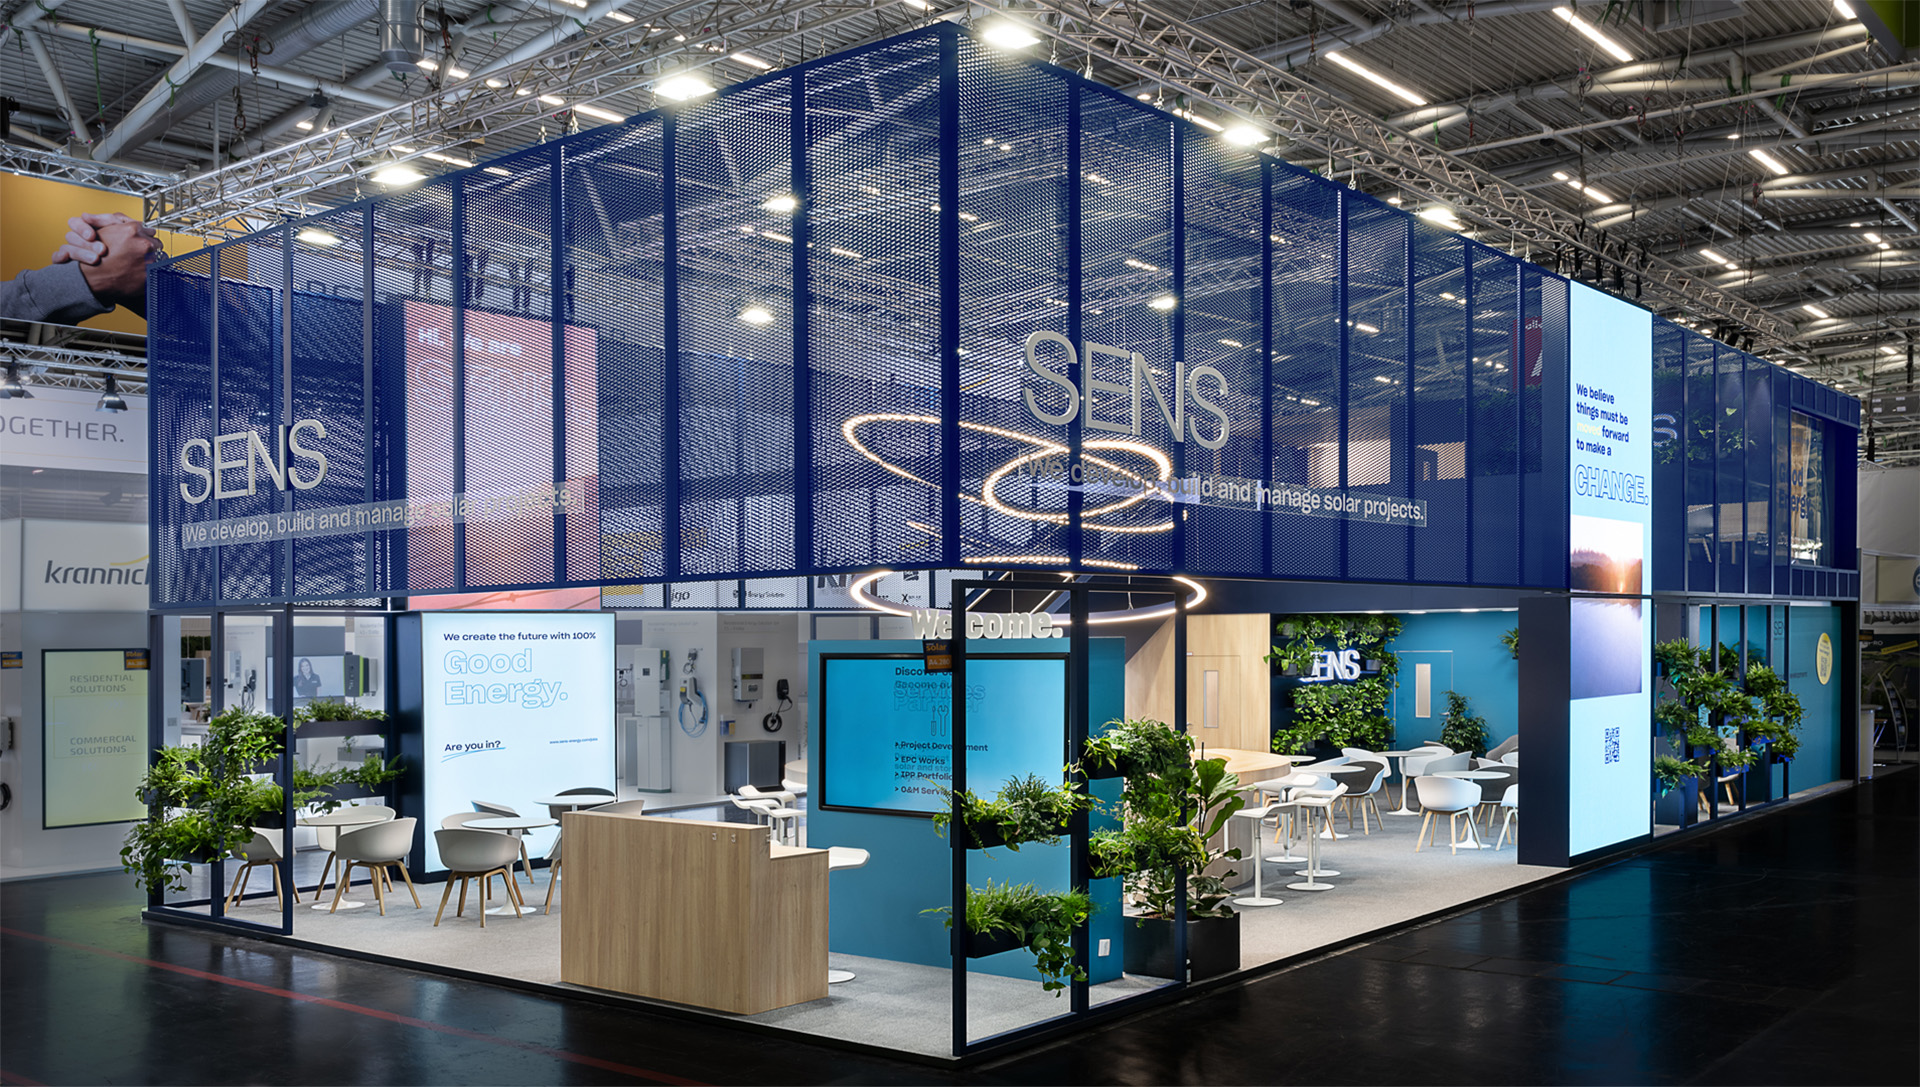
Exterior view of the two-story SENS exhibition booth at Intersolar Smarter E in Munich, featuring a striking expanded metal facade, large-format LED display areas, an open entrance area, green facade elements, and a central communication zone. The 192 m² trade show concept combines modern architecture, high visibility from a distance, and sustainable design, creating a variety of spaces for consultations, networking, and product presentations.
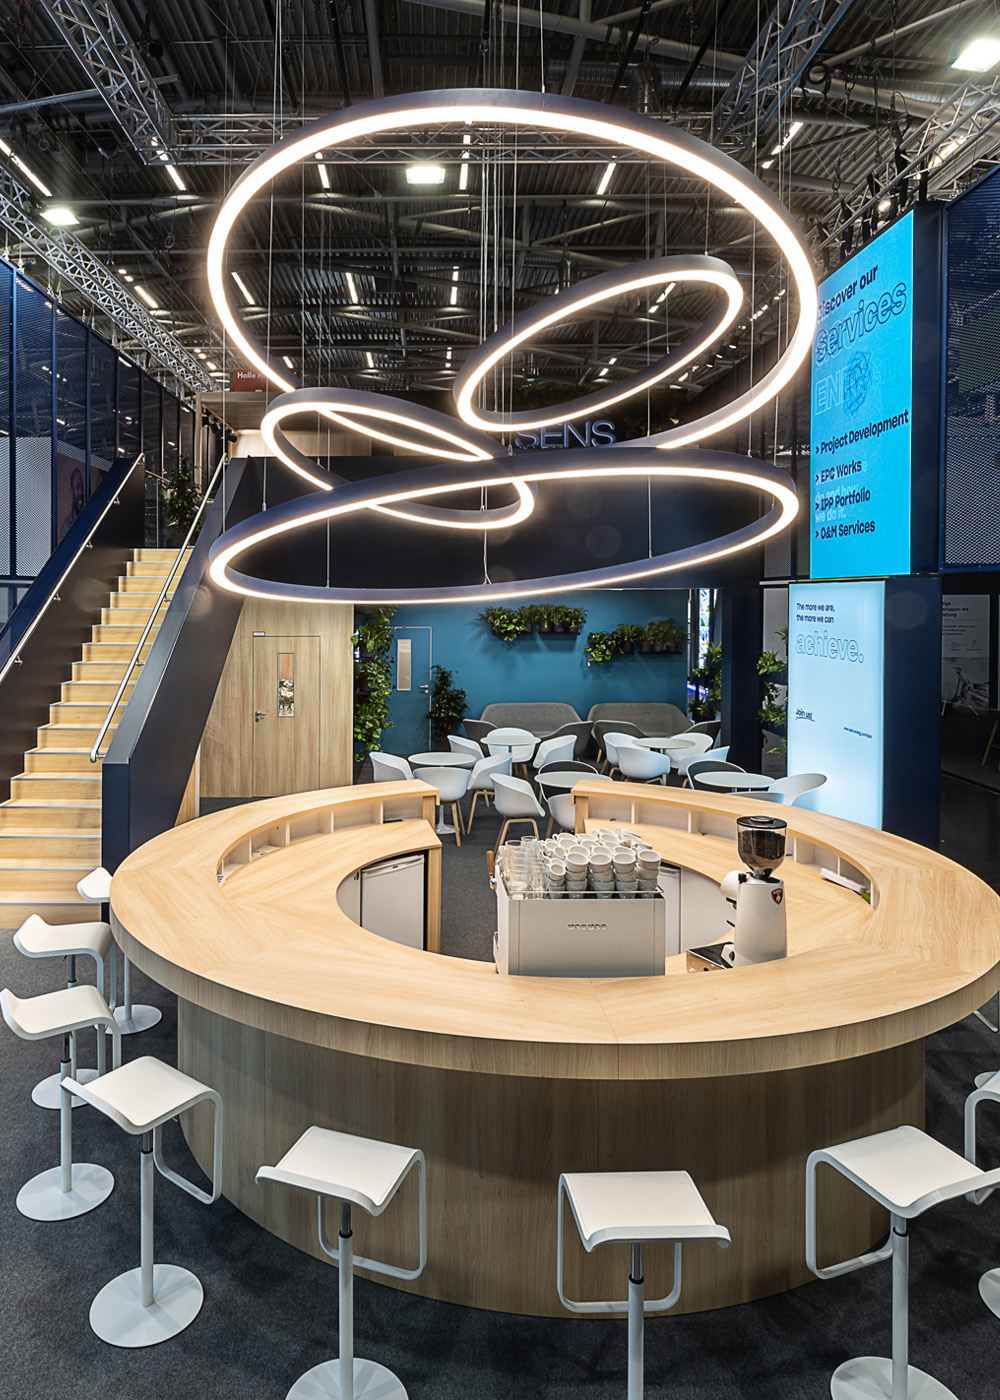
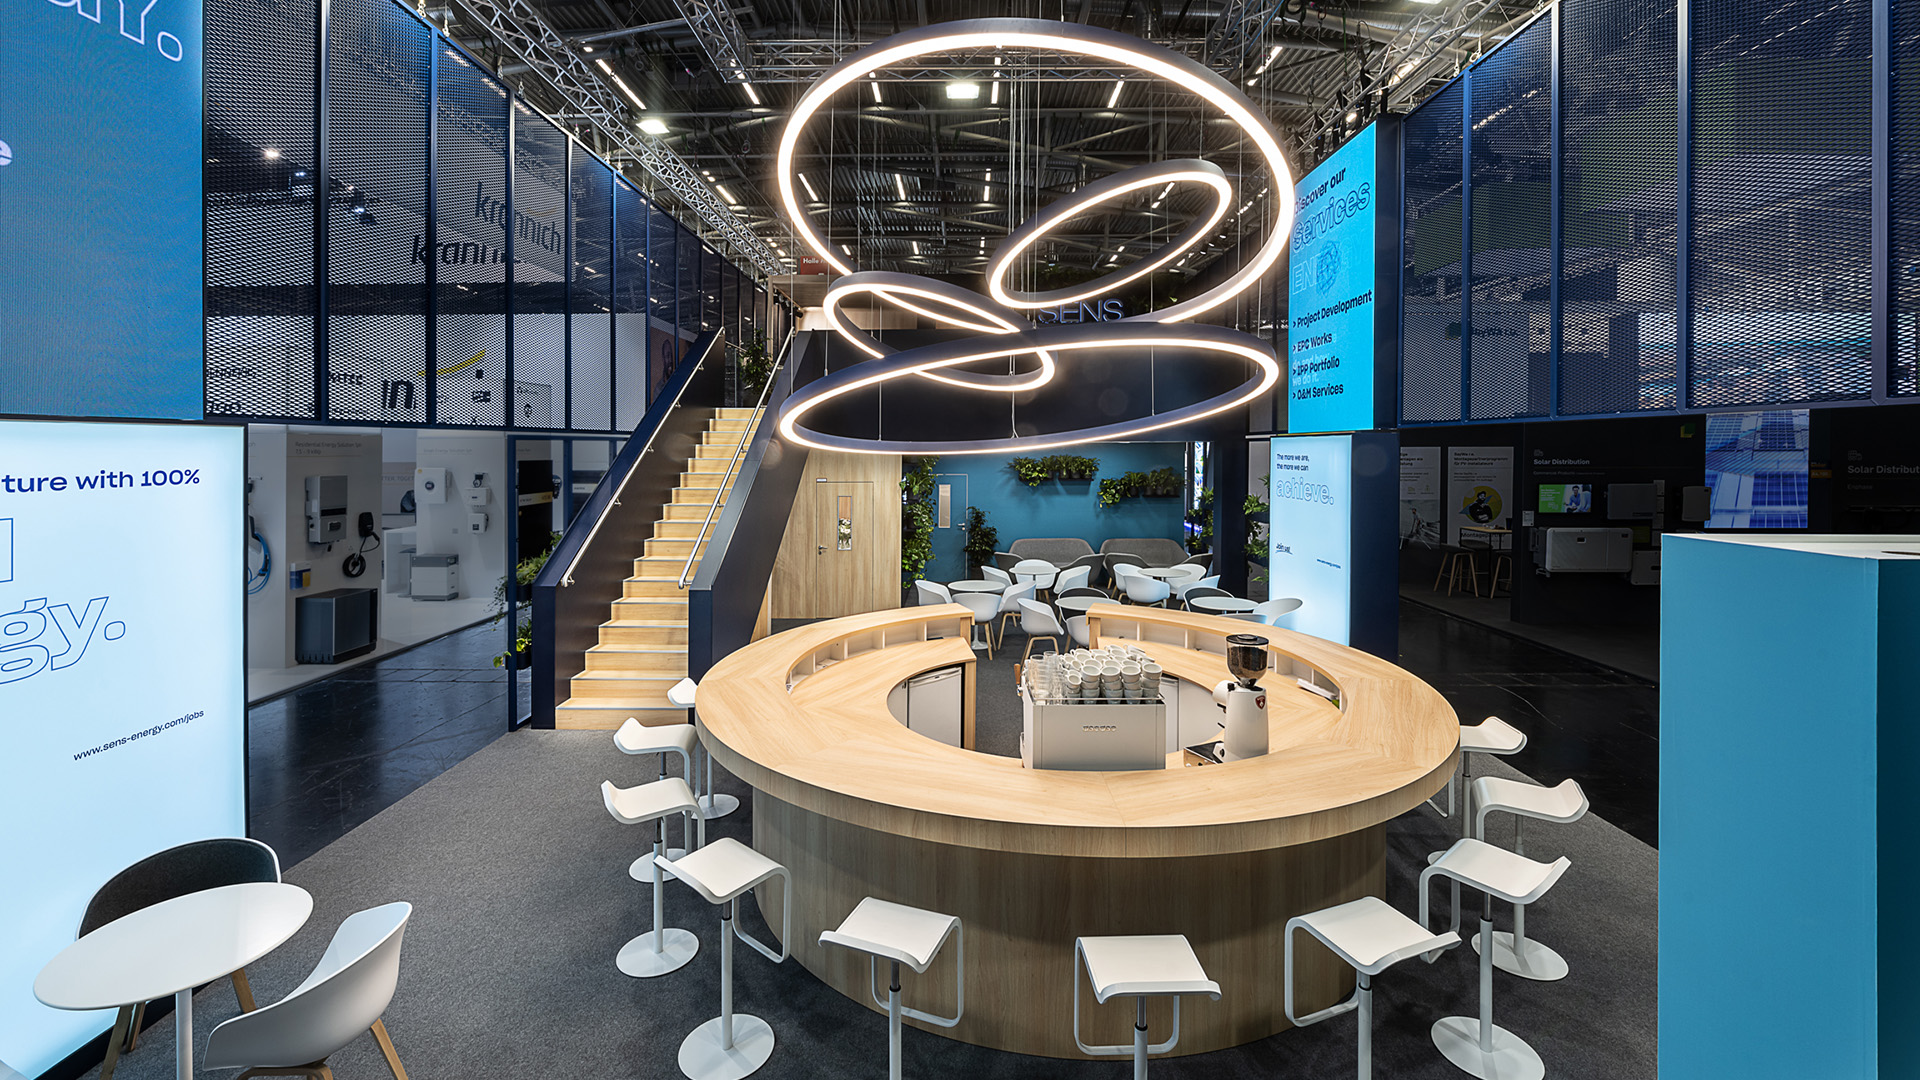
Interior view of the two-story SENS exhibition booth at Intersolar Smarter E in Munich, featuring a central round communication bar, a sculptural LED light installation, a transparent expanded metal facade, a staircase leading to the upper level, and green lounge areas. The open booth design promotes networking, consultations, and one-on-one conversations across a total of 192 m² of exhibition space.

SENS

Exhibition Stand – Intersolar / The smarter E
144 m² + 48 m²

To emphasize the scale of the stand, a suspended frame made of expanded metal elements surrounds the exhibition space. From the outside, the structure appears highly transparent, while inside it creates a sense of enclosure and comfort.

This welcoming atmosphere, further enhanced by the extensive use of plants, formed the central design objective. A variety of communication settings were incorporated to accommodate different meeting formats: from enclosed meeting rooms on the double-deck structure to seating areas on both levels and open gathering spaces at the circular bar beneath the illuminated centerpiece.

The result was a vibrant communication hub that stood out clearly from the more restrained and functional appearances of neighboring exhibitors.

Design, Planning, and Realization

Fotos: fotostudio-heuser.de
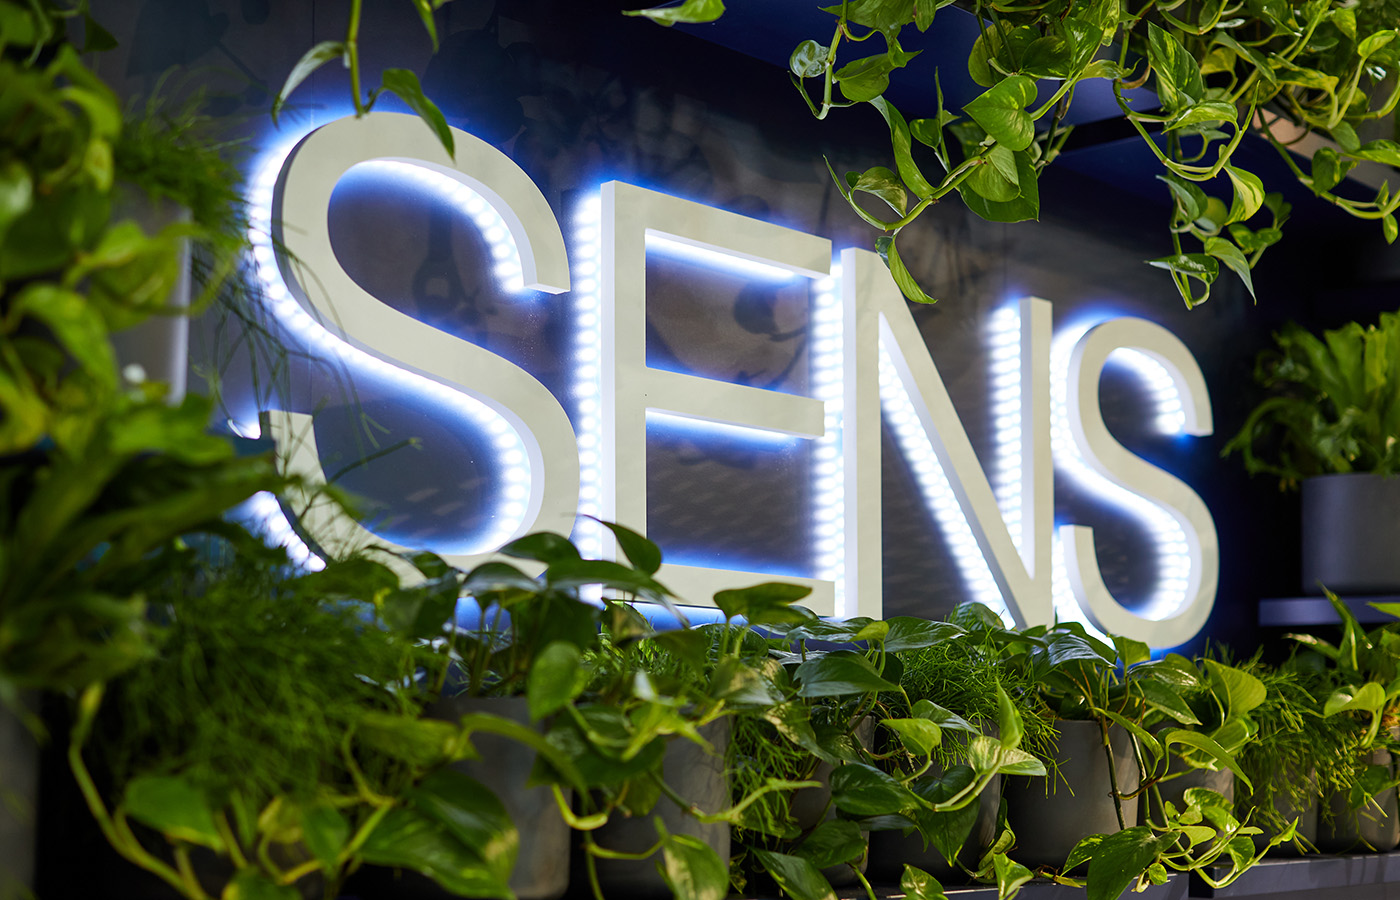
An illuminated SENS logo with integrated vertical greenery at the Intersolar Smarter E exhibition booth in Munich. The interplay of backlit branding, live plants, and modern architecture underscores the sustainable nature of the exhibition booth and creates a high-quality, inviting atmosphere.
The central communication bar of the two-story SENS exhibition booth at Intersolar Smarter E in Munich features an organically shaped wooden counter, a striking LED ring light as an eye-catcher, open seating areas, green lounge zones, and transparent expanded metal architecture. The inviting booth concept combines design, sustainability, and communication across a 192 m² exhibition space.
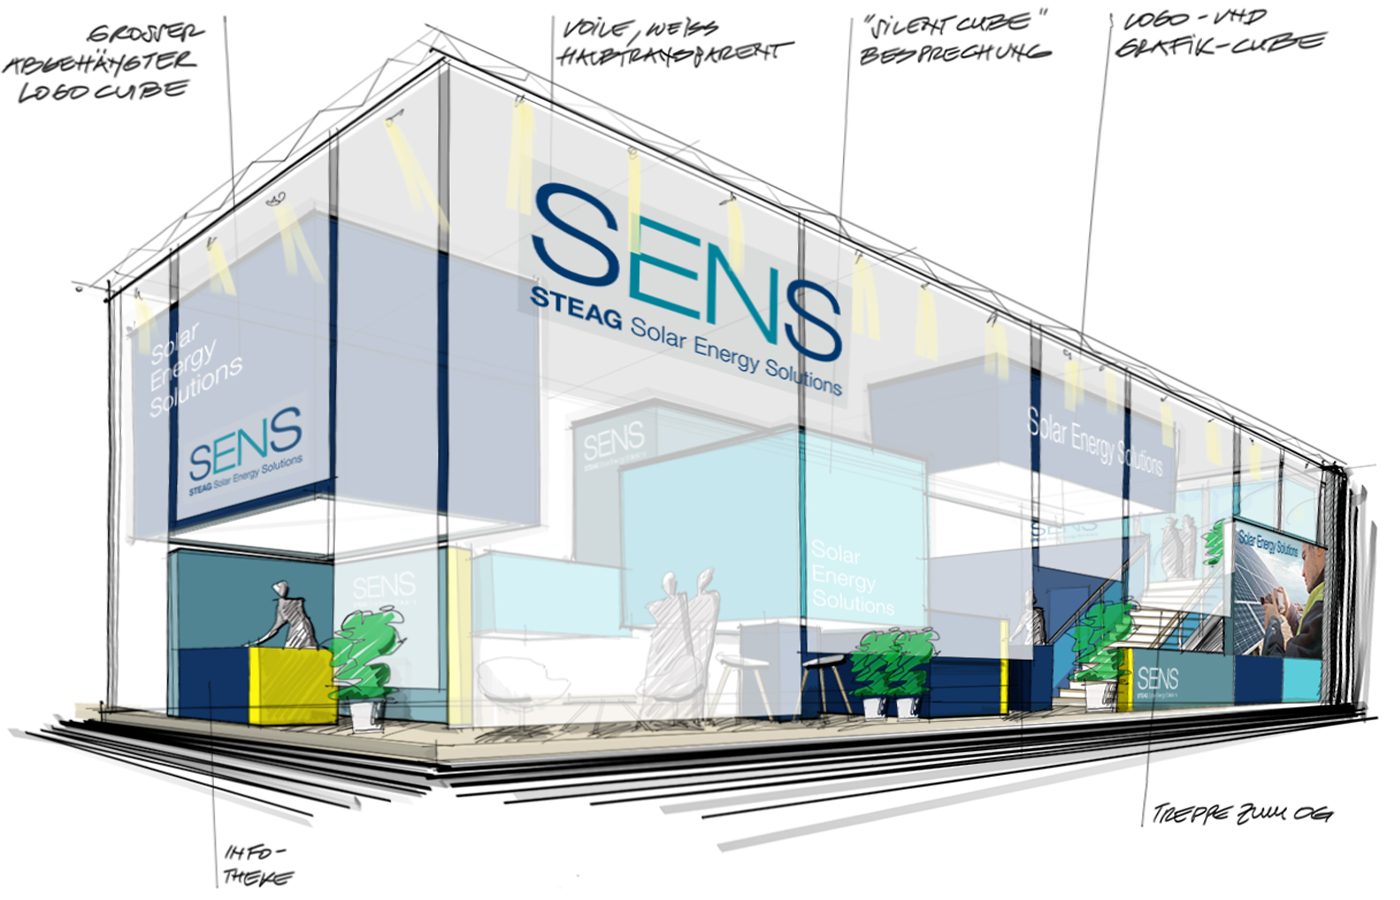
Design of the two-story SENS exhibition booth for Intersolar Smarter E in Munich, featuring a transparent facade frame, large-scale logo branding, integrated LED video walls, an illuminated logo cube, an open reception desk, and a staircase leading to the upper level. The open exhibition concept combines modern architecture, high visibility from a distance, and a variety of communication areas for consultations, networking, and product presentations across a total area of 192 m².
More projects