Zum Hauptinhalt springen

Advertising agency

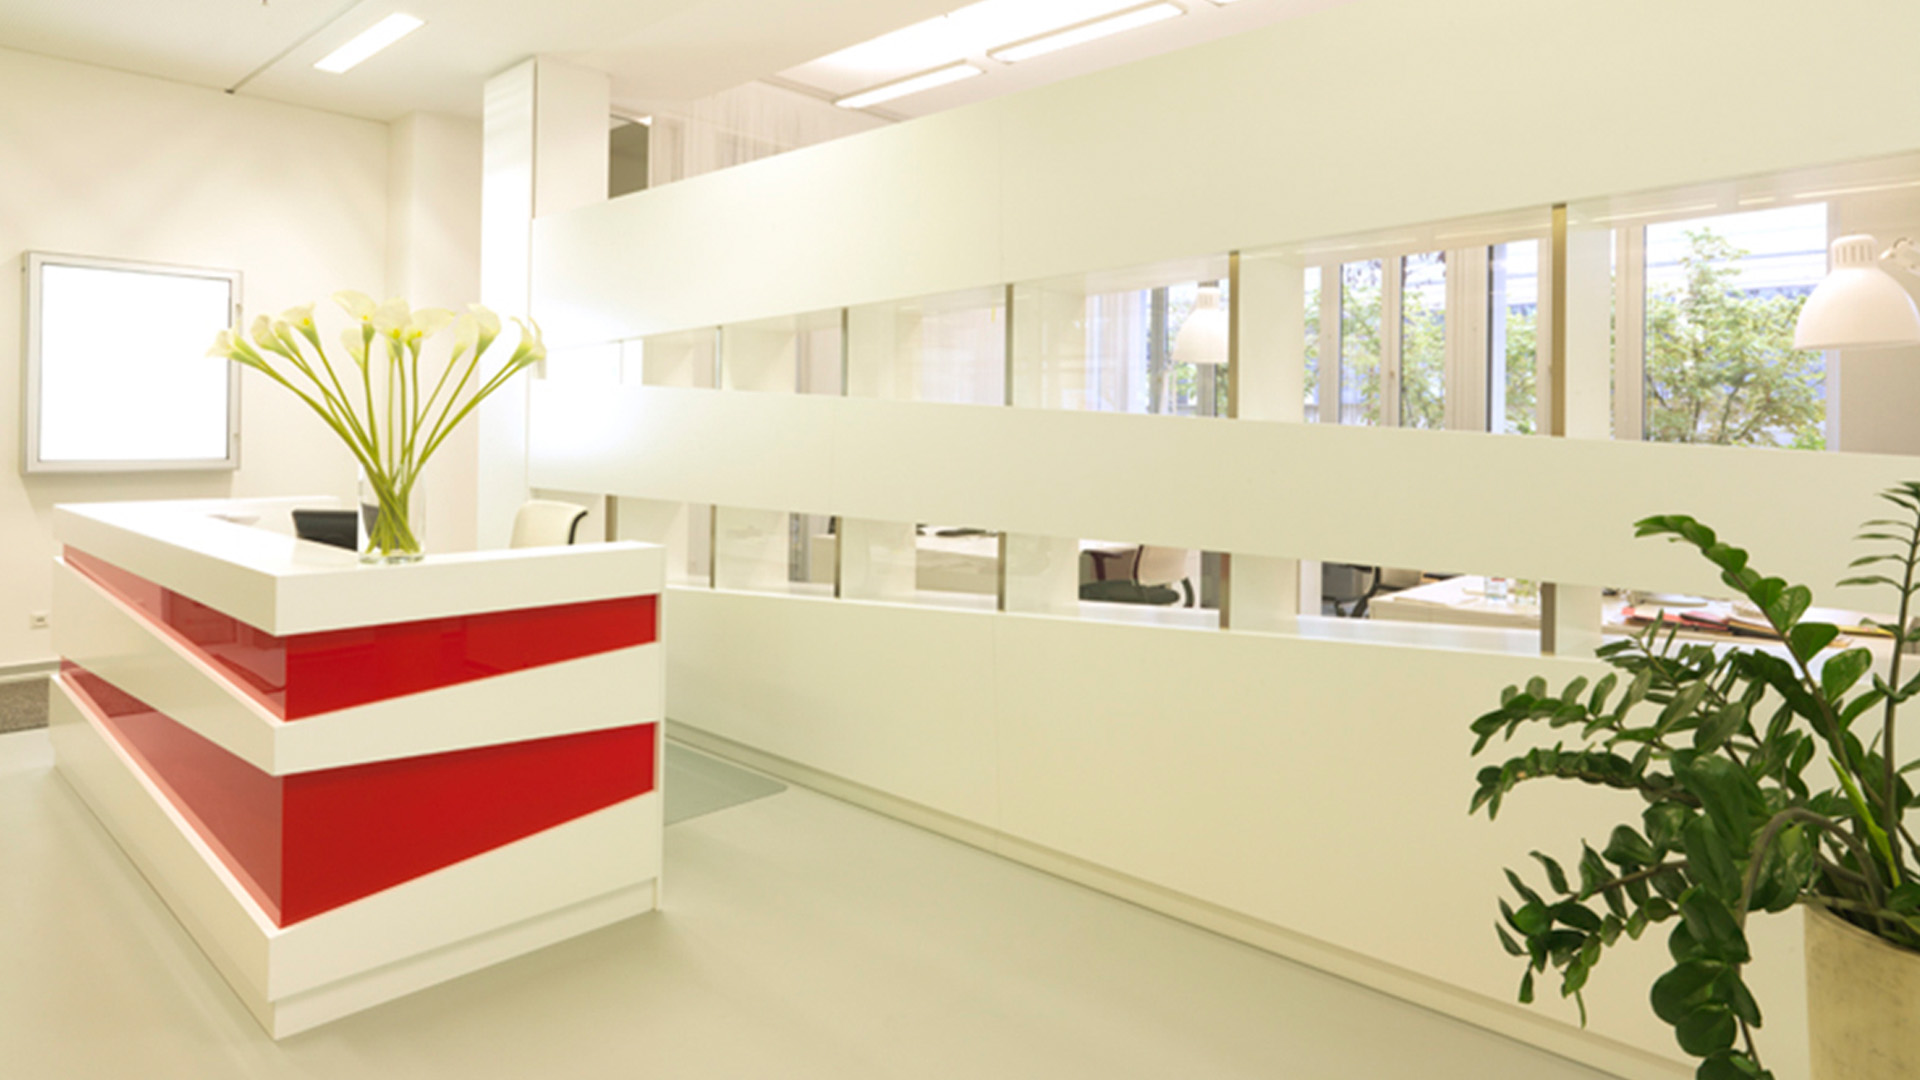
A modern reception area at an advertising agency in Munich, featuring a white reception desk, red design elements, and an open room divider with horizontal sightlines.
An open-plan office concept was developed for the Munich-based advertising agency, featuring seamless transitions between the reception area, meeting zones, and the graphic design department. Transparent room dividers, floor-to-ceiling string curtains, and generous sightlines create a bright, communicative work atmosphere. White built-ins, glass, and light form the design framework, while red accents bring the company’s corporate identity to life within the space.
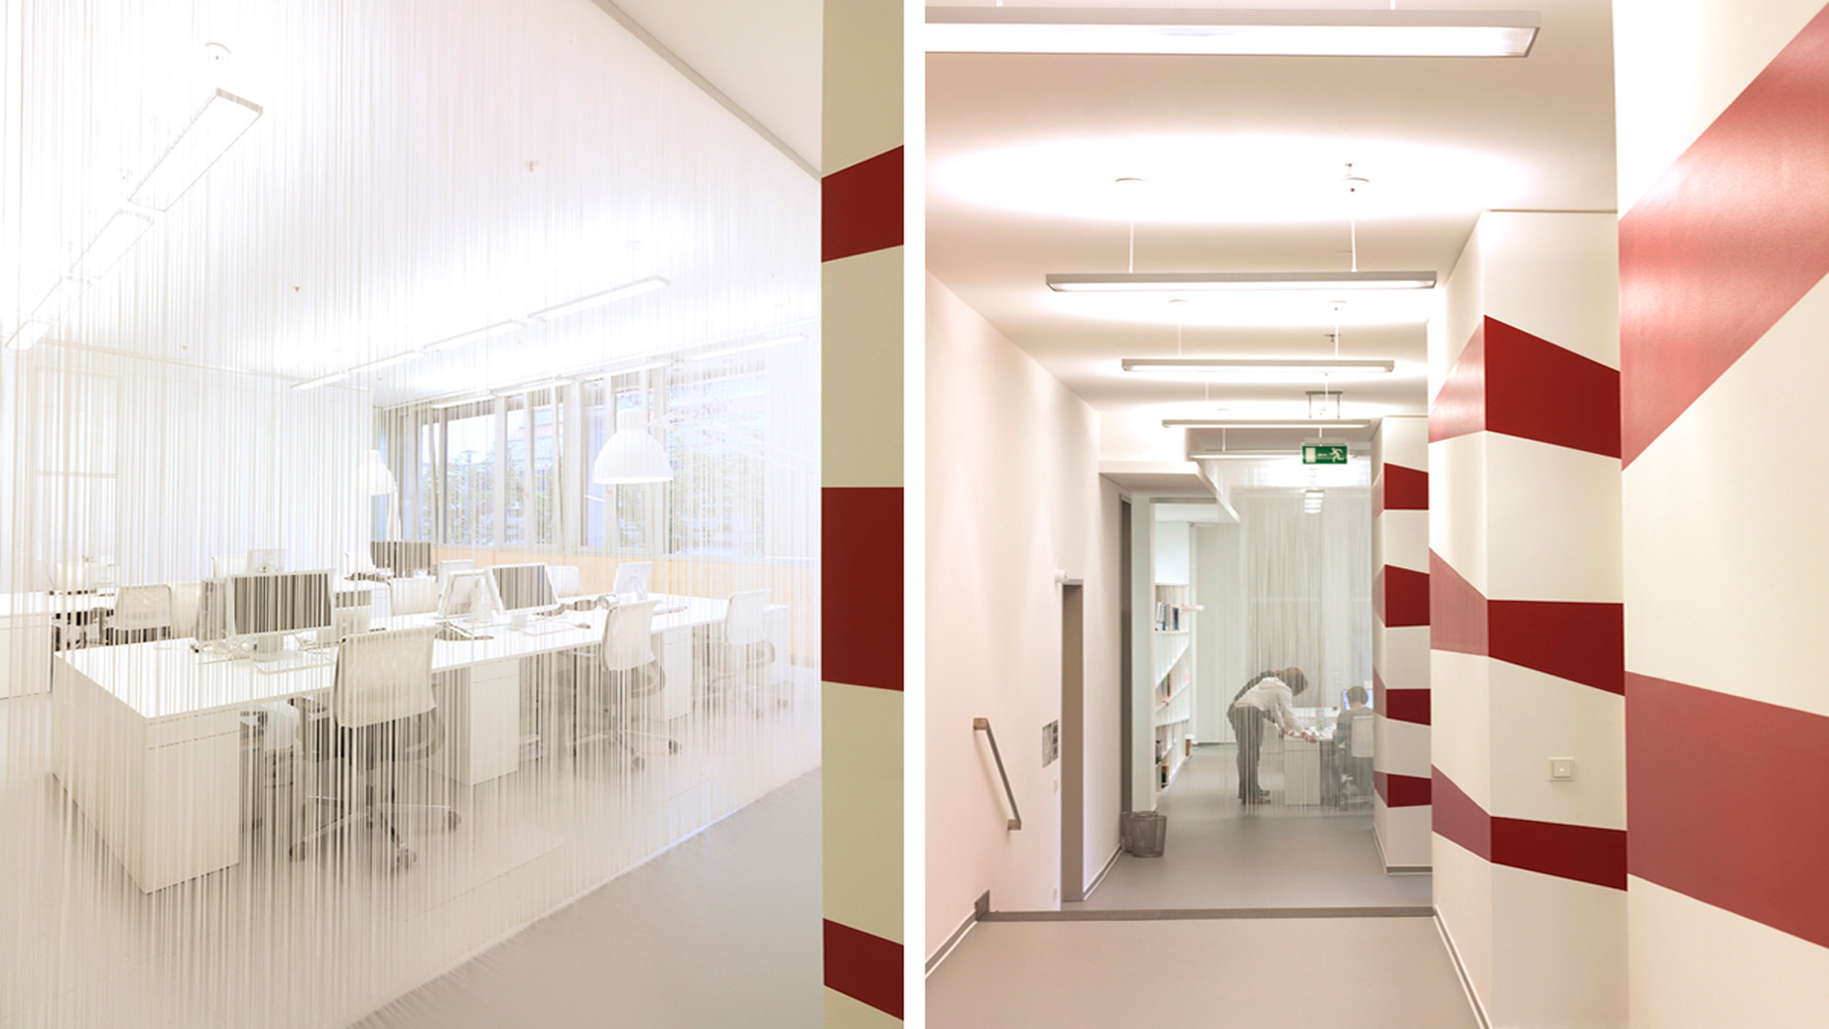
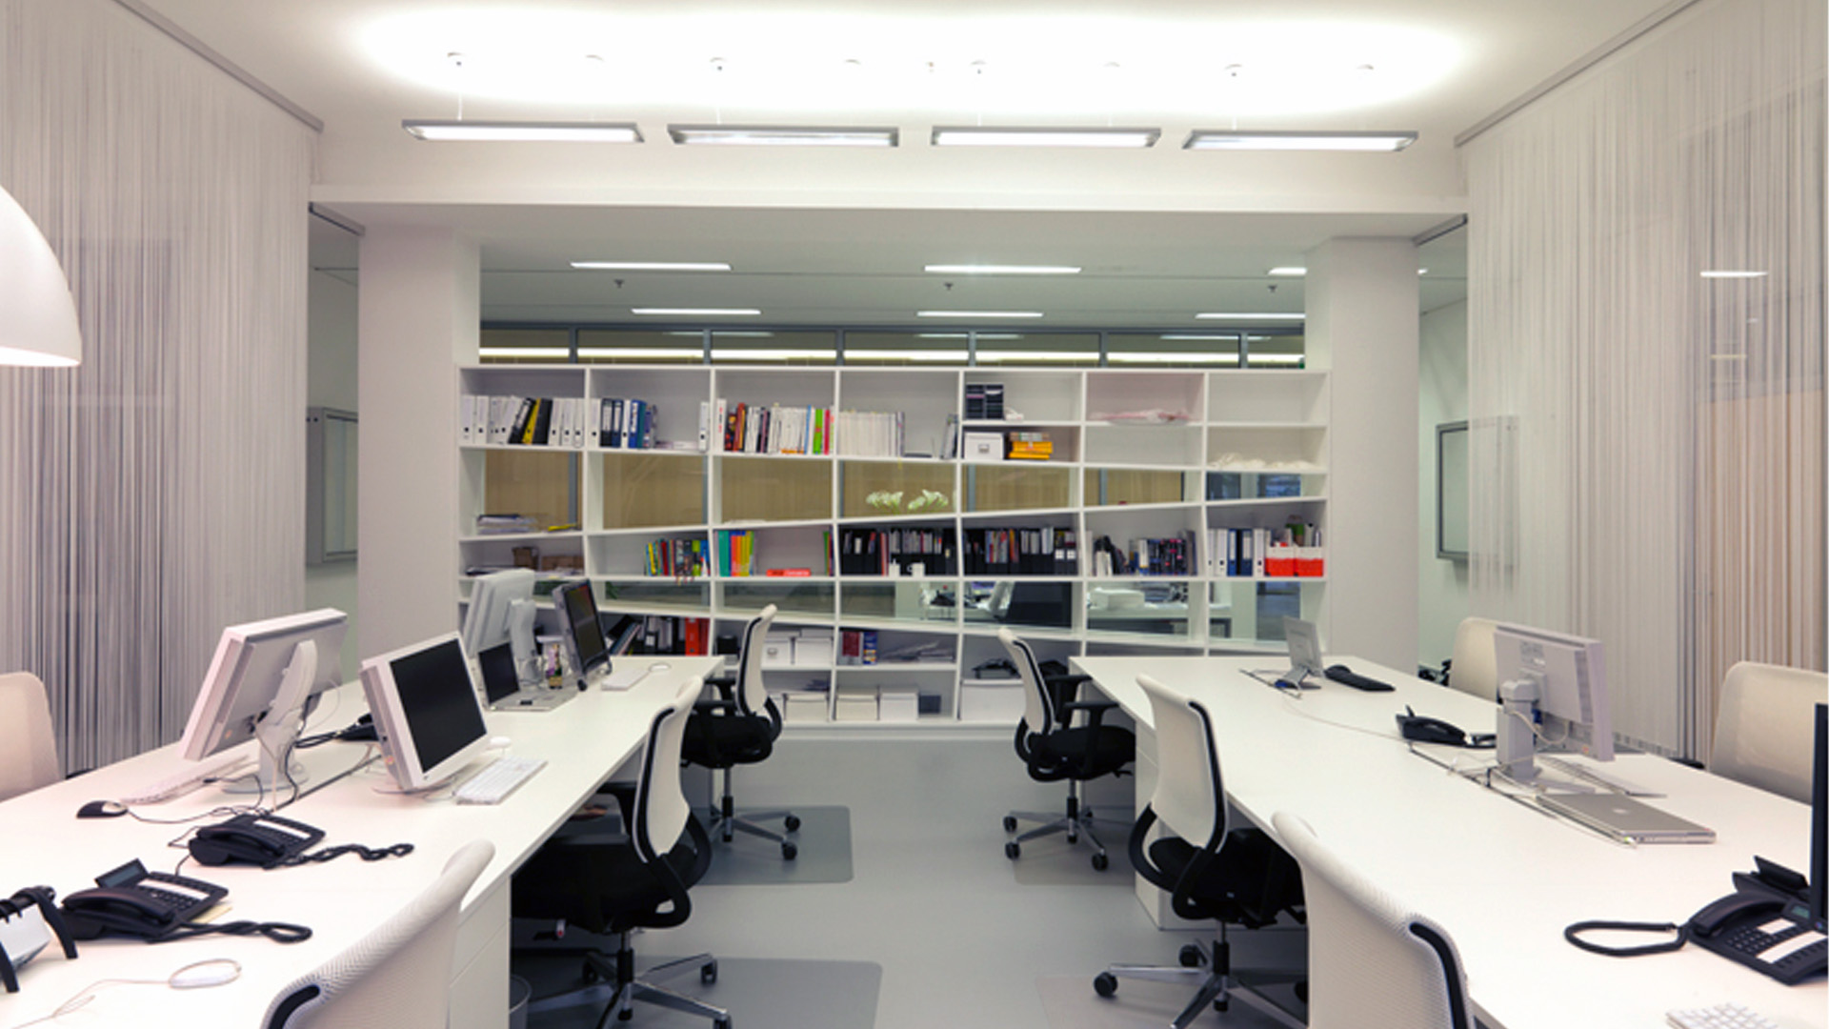
An open-concept graphics department at an advertising agency in Munich, featuring white workstations, a transparent shelving system used as a room divider, and a light-filled open-plan office.

Advertising agency

Design Office Space
Munich, 350 m²

Interior design for the offices of an advertising agency in Munich.

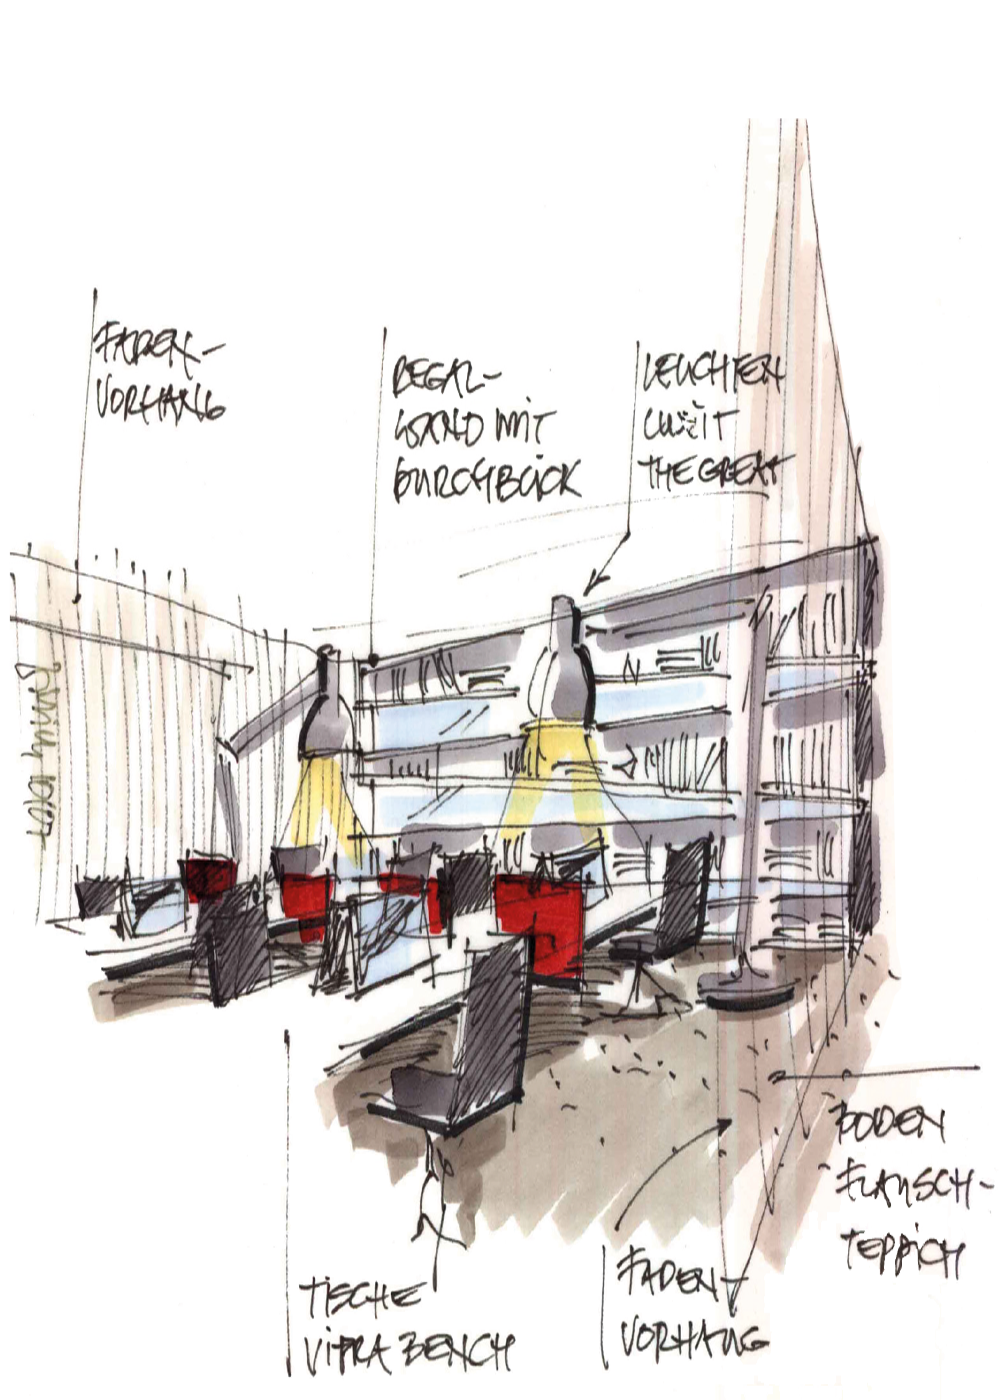
The design concept creates a visual axis extending from the building’s courtyard through the reception area and a perforated room divider into the loft-like graphic design department, which is subtly defined by curtain-like thread partitions.

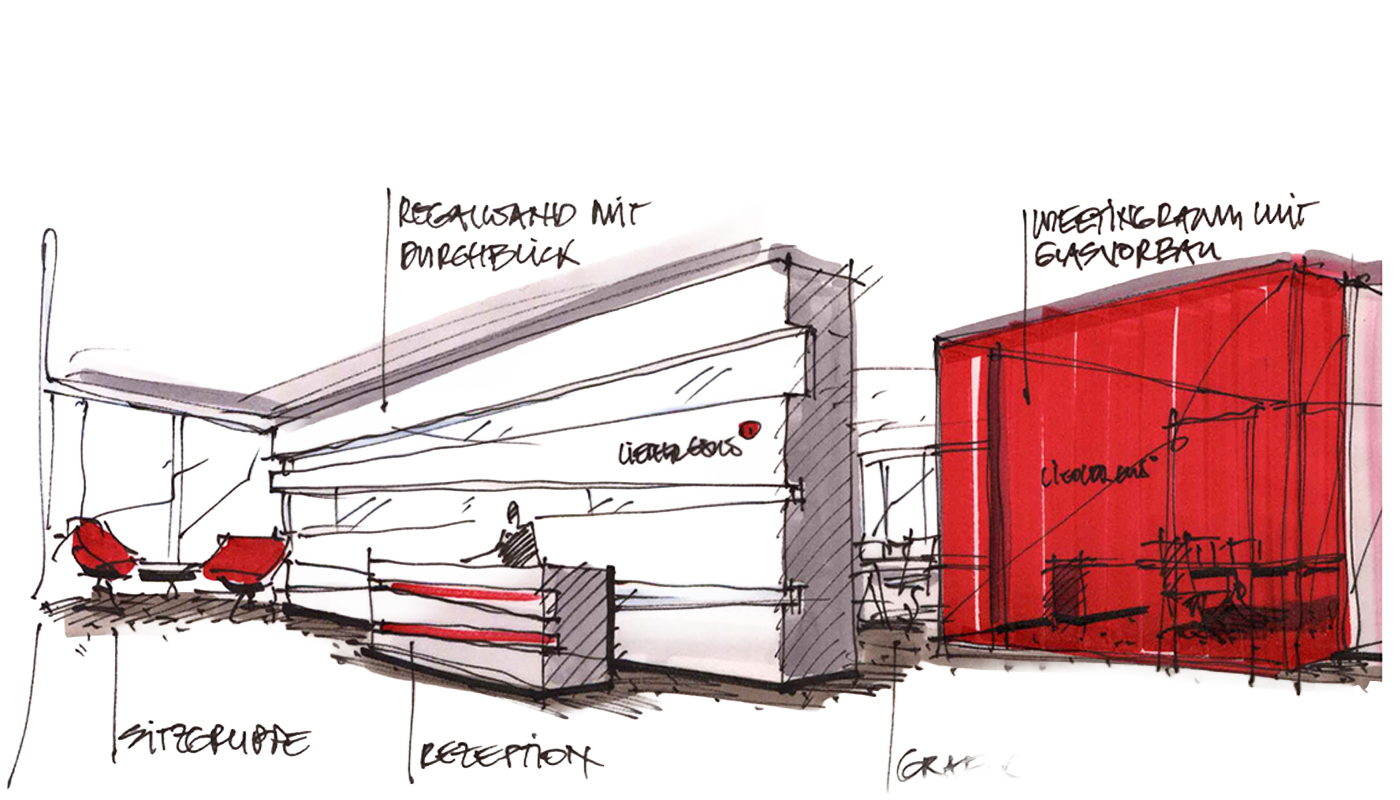
Glass, light, and the color white form the primary design elements, complemented by the company’s red corporate color as a striking contrast. Dynamic lines integrated into the built-in furnishings further enhance the spatial concept and create a sense of movement throughout the office.

Design: Zillich for Objekt Consult

Photography: Boettcher
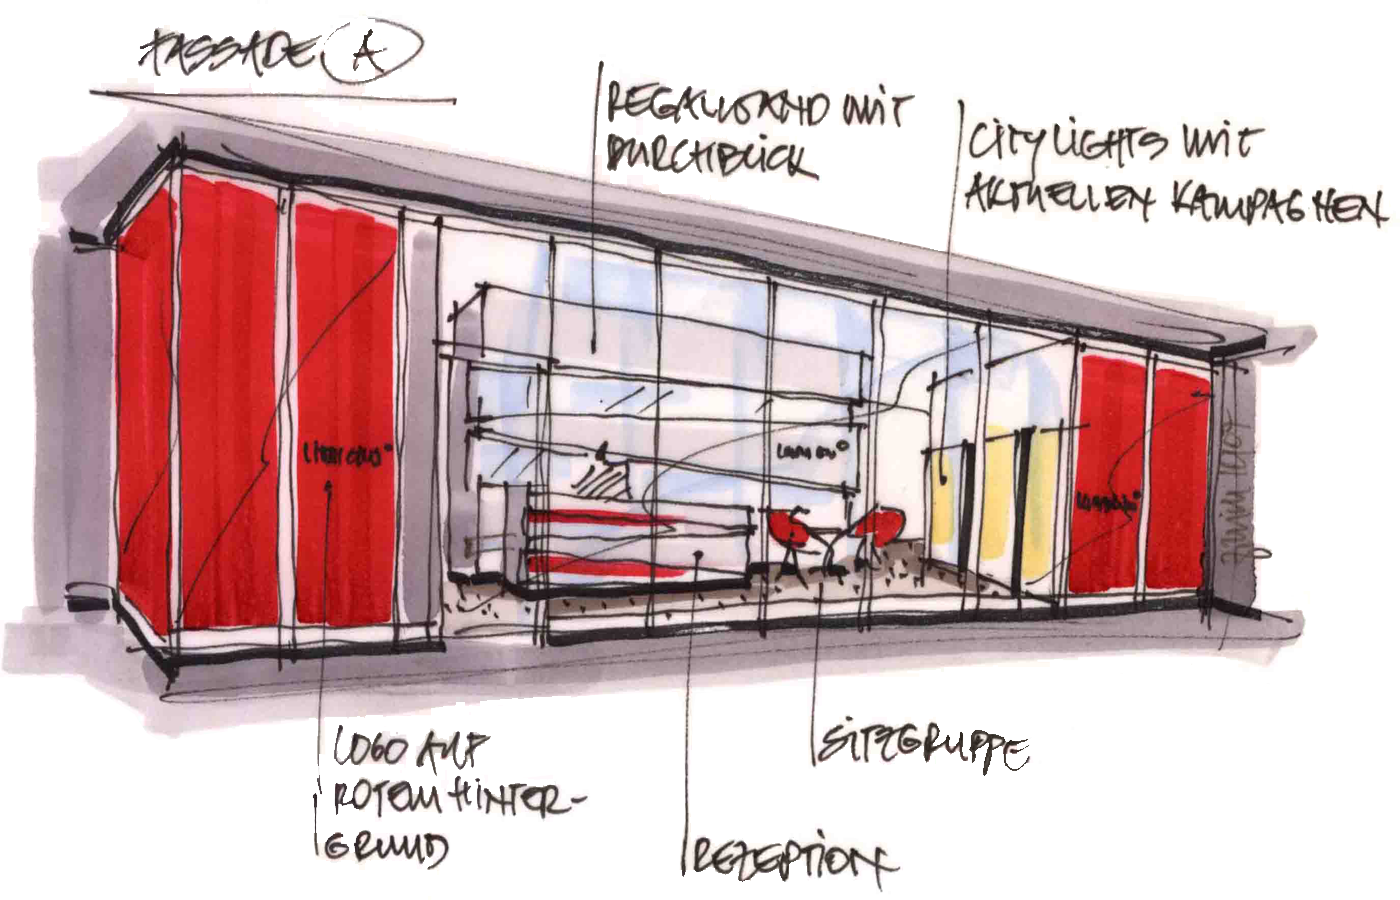
Concept sketch of the reception and facade design for an office floor at an advertising agency in Munich, featuring a transparent glass facade, an open reception area, and modern communication spaces.
Concept sketch for the design of an office floor at an advertising agency in Munich, featuring an open-plan layout, a perforated room divider, and transparent interior design.
Concept sketch for the reception area of an advertising agency in Munich, featuring an open room divider, a transparent shelving system, and a glass-enclosed meeting room.
More projects