Zum Hauptinhalt springen

Kramer´s

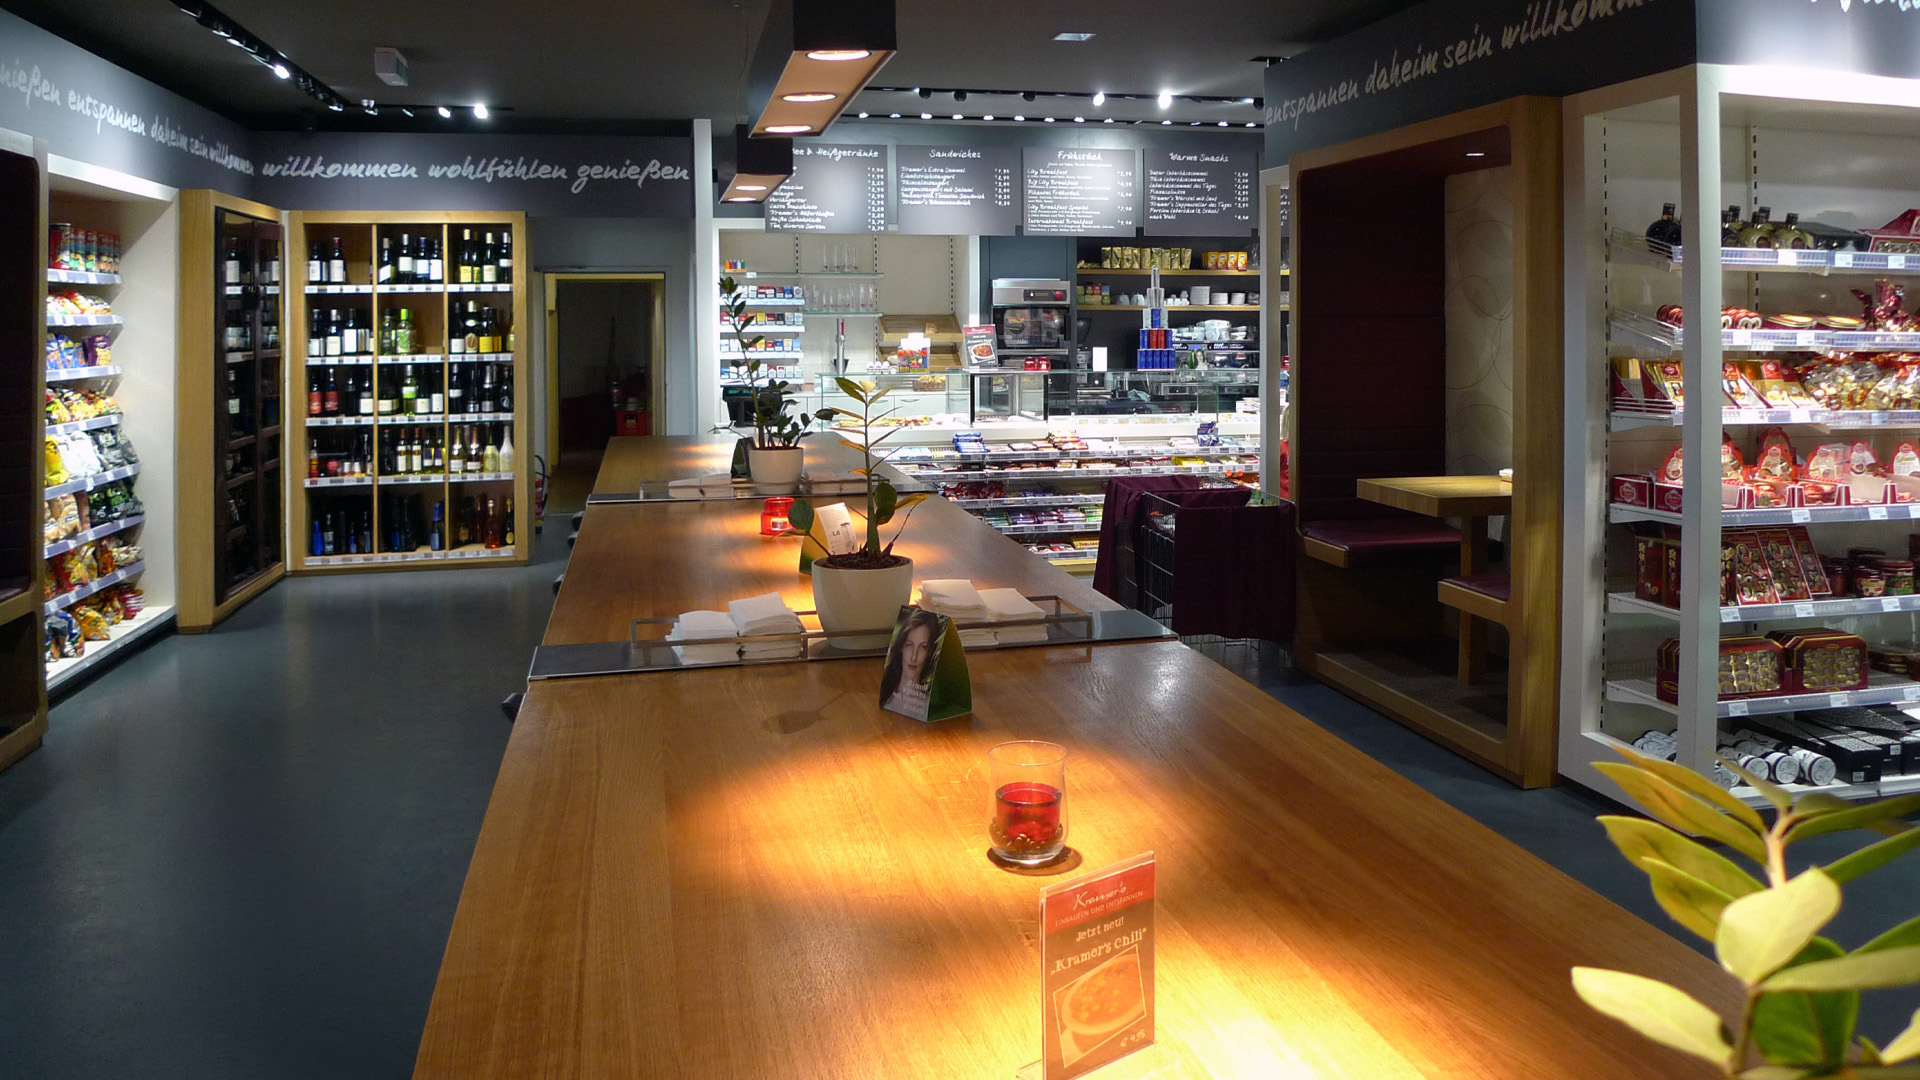
Central communal table at Kramer's Café and Convenience Store in Salzburg and Innsbruck, featuring built-in seating niches, a wine rack, and a dining area.
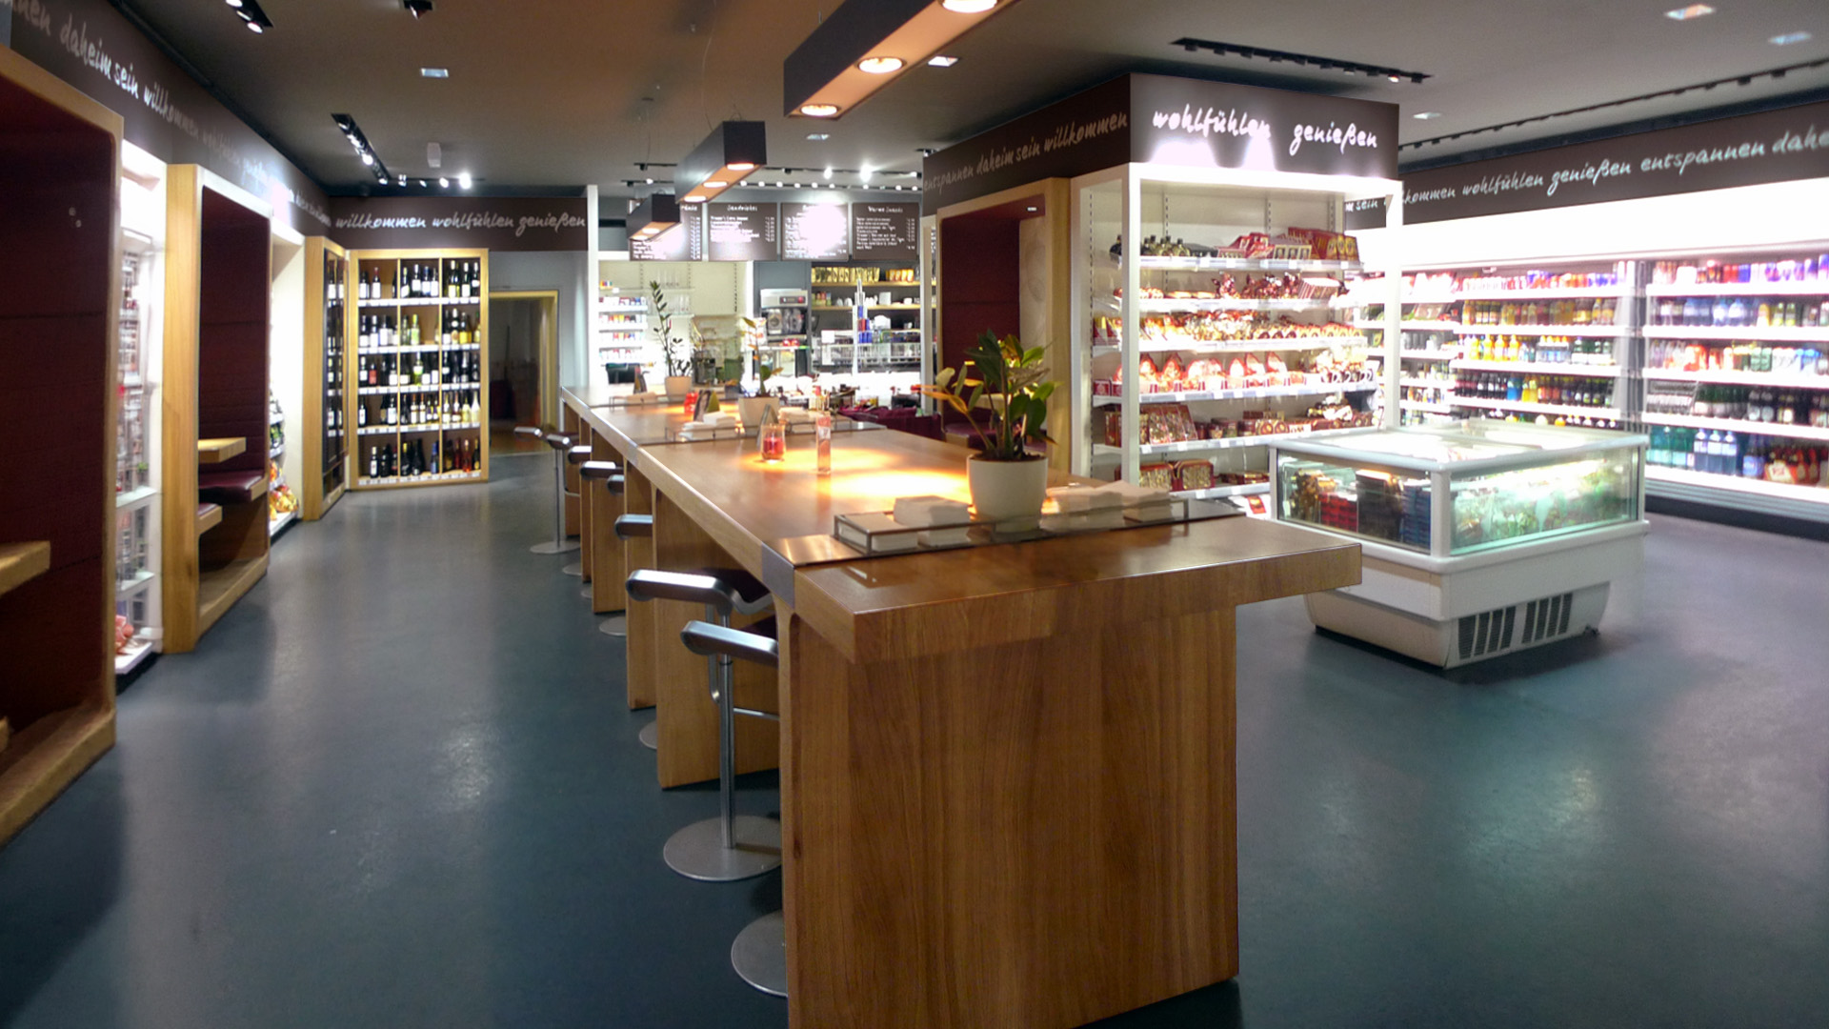
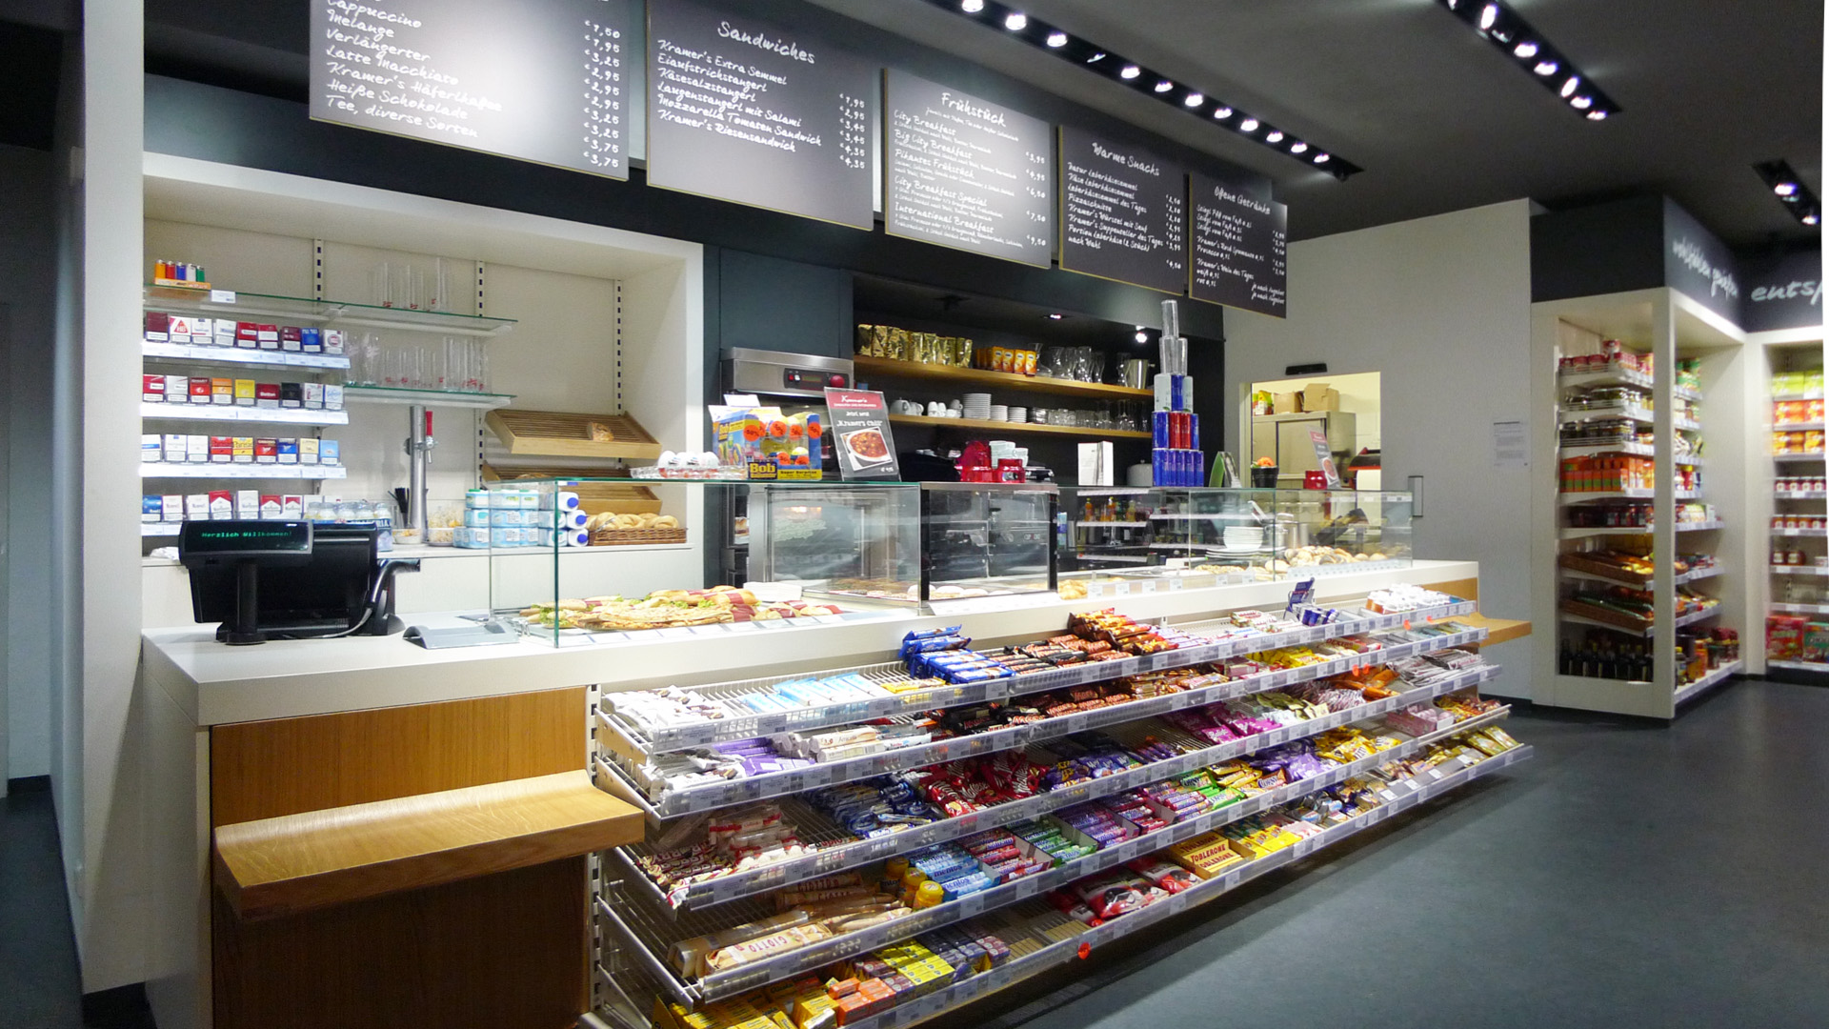
Interior of Kramer's in Salzburg and Innsbruck, featuring a café, bar, and convenience store, a high-quality sales counter, and an integrated local grocery concept.
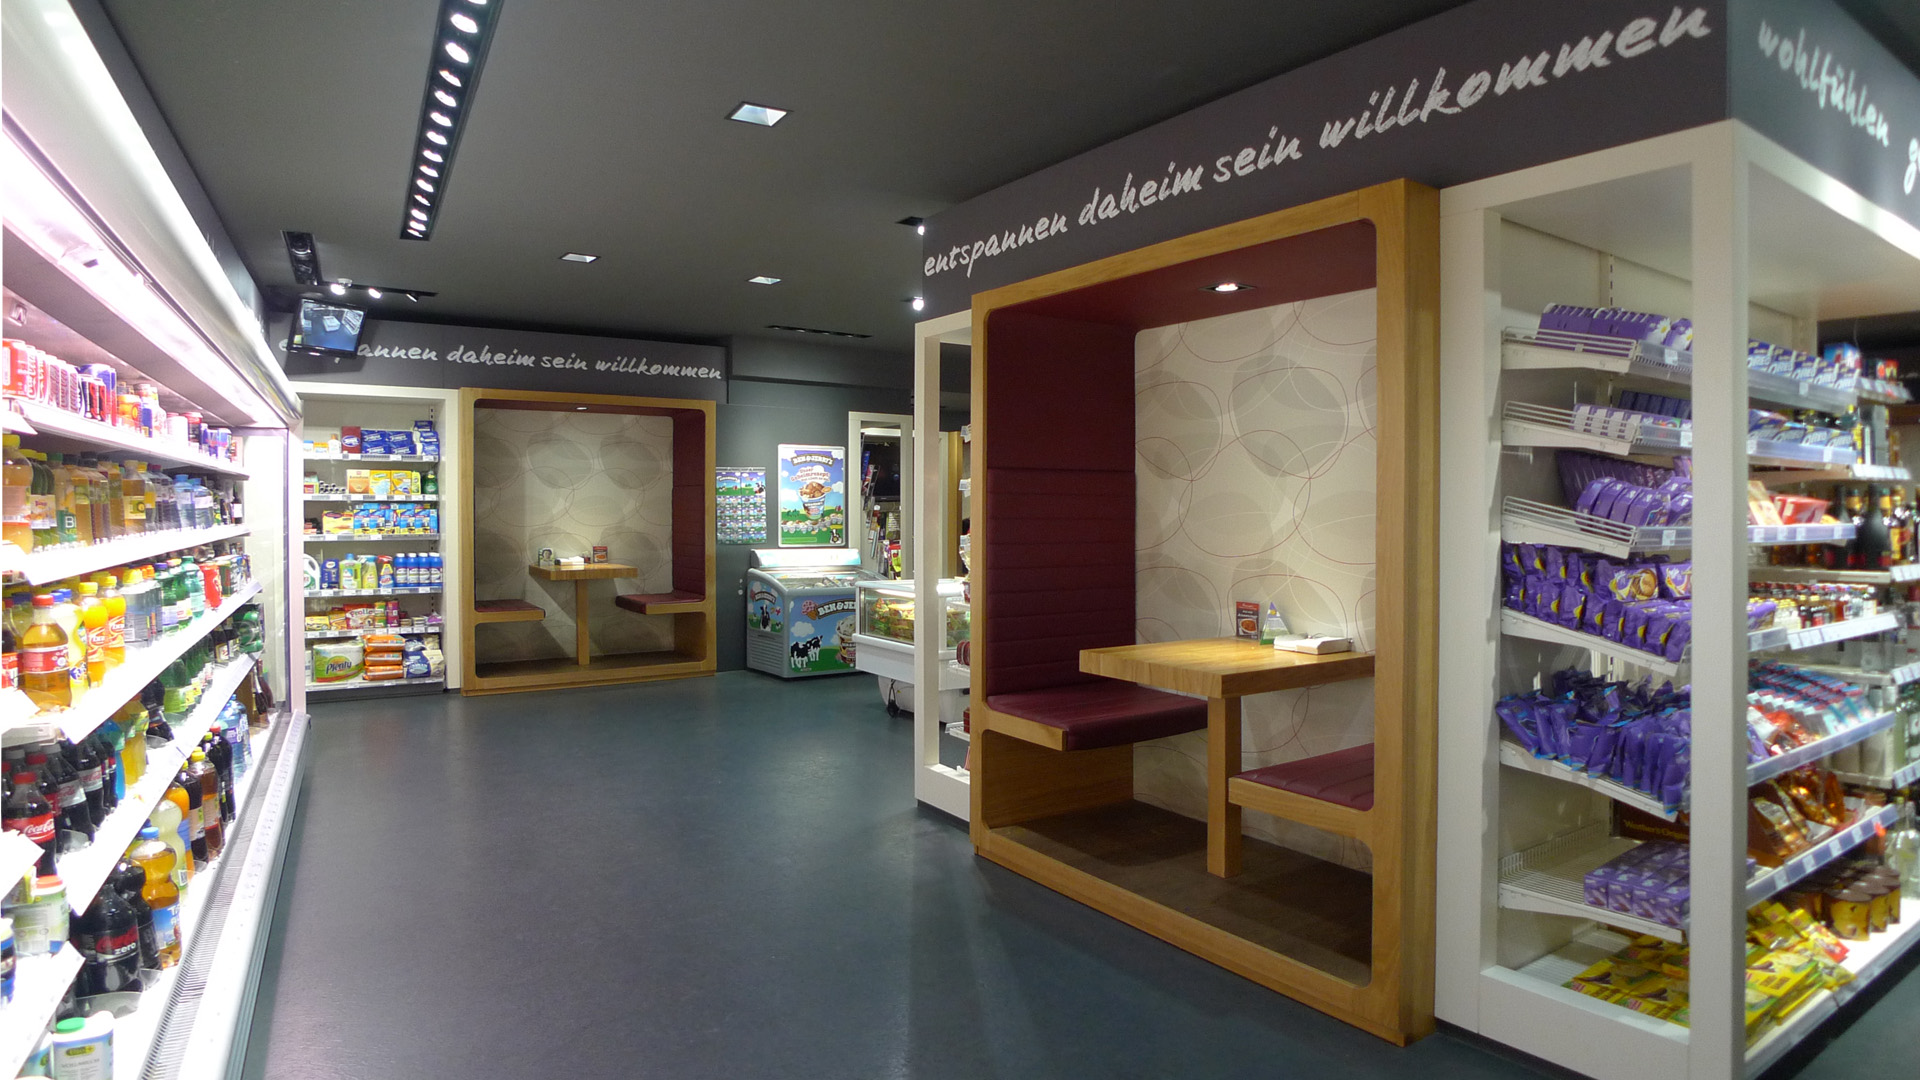
Interior of Kramer's in Salzburg and Innsbruck, featuring built-in seating areas, a café section, and a convenience store.

Kramer´s

Salzburg and Innsbruck, approx. 70 m²

A unique combination of café, bar, and neighborhood grocery store. Guests can gather around the large communal table at the center or enjoy a more intimate tête-à-tête in the cozy seating niches between the shelving units.

The venue offers a selection of freshly prepared snacks and light meals, complemented by a curated choice of wines. The grocery assortment displayed on the shelves serves the needs of the local community.

A special feature of the concept is its dynamic lighting atmosphere, which changes throughout the day and is created using RGB LED spotlights.

Design: Zillich for LayArchitekten

Awards:

Best of 2011/12 – Association of German Interior Architects (BDIA)

German Design Award – Nominee 2014

Concept Design, Planning, and Realization.
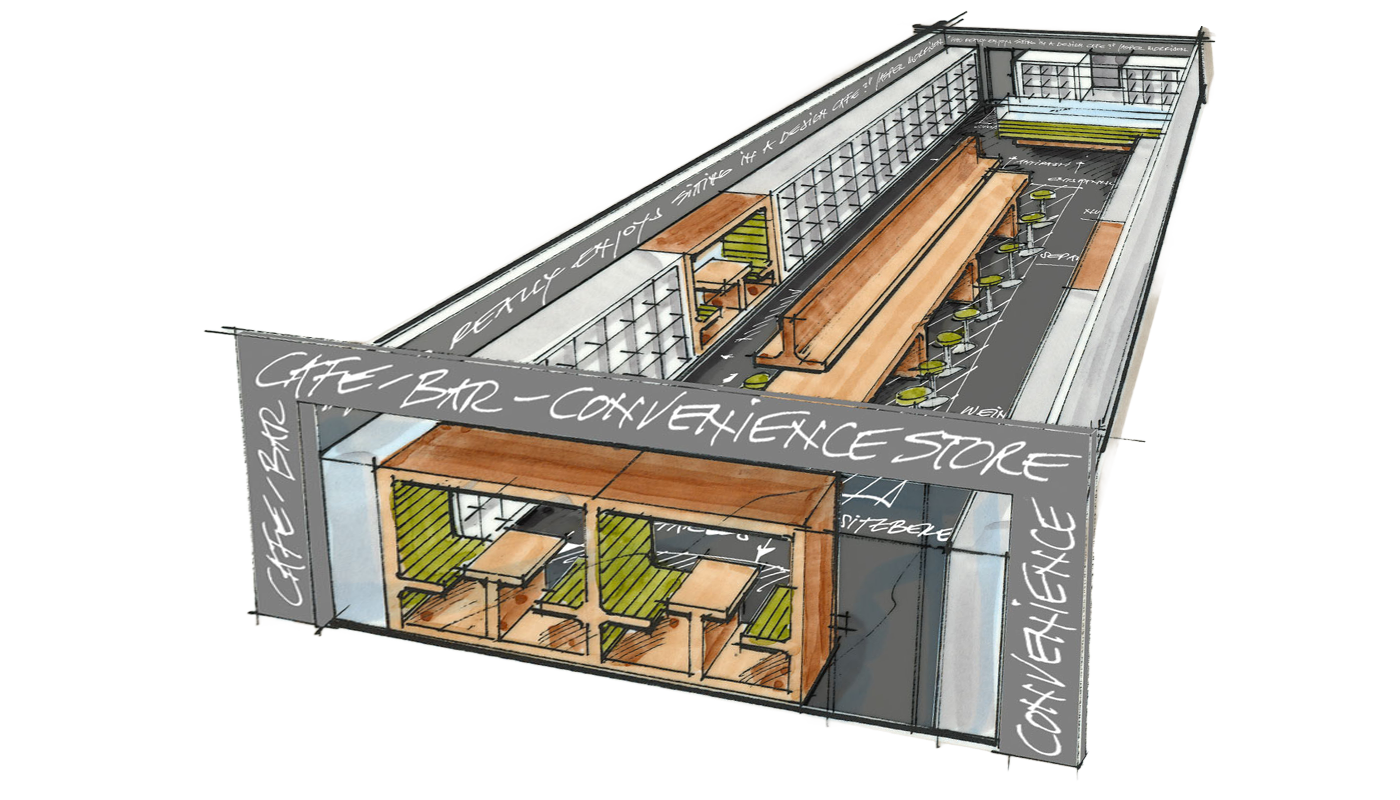
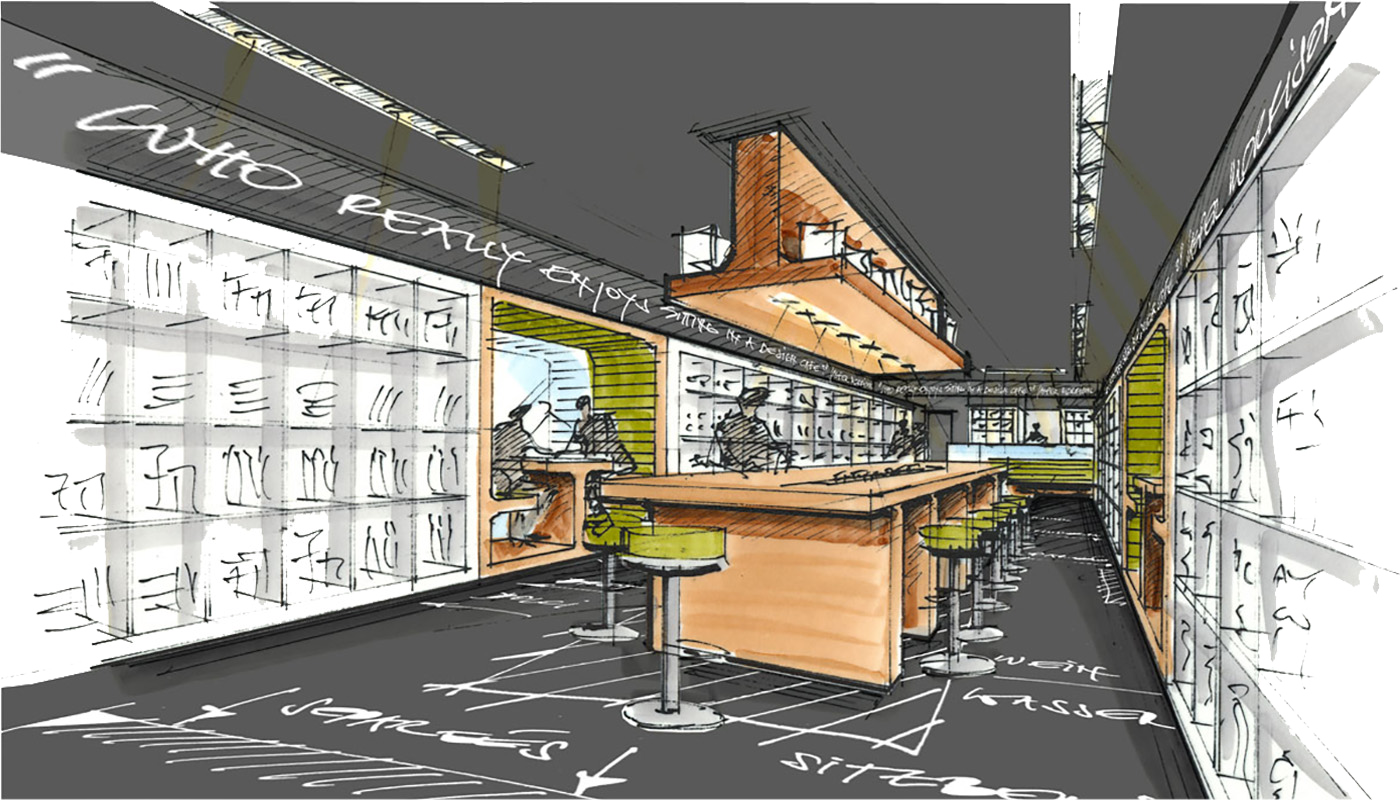
Concept sketch for Kramer's in Salzburg and Innsbruck—a combination of a café, bar, and convenience store featuring a large communal table and an integrated local grocery concept.
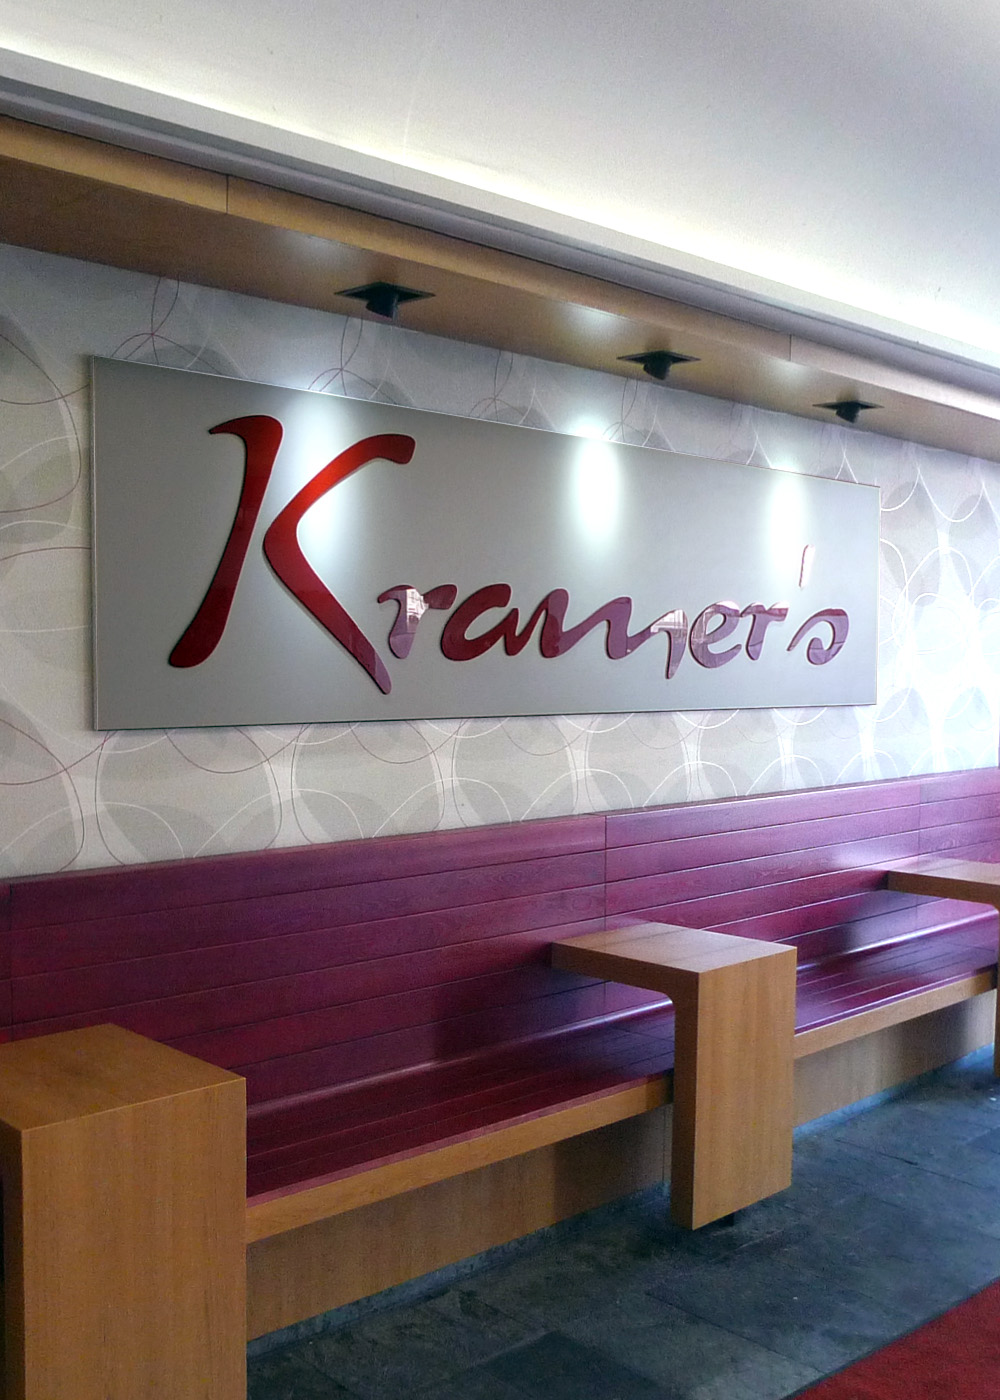
Seating area with custom wall design at Kramer's café and convenience store in Salzburg and Innsbruck.
Concept sketch for the Kramer's dining and retail concept, featuring a café, bar, deli, large communal table, and modern interior design.
More projects