Zum Hauptinhalt springen

Zarges

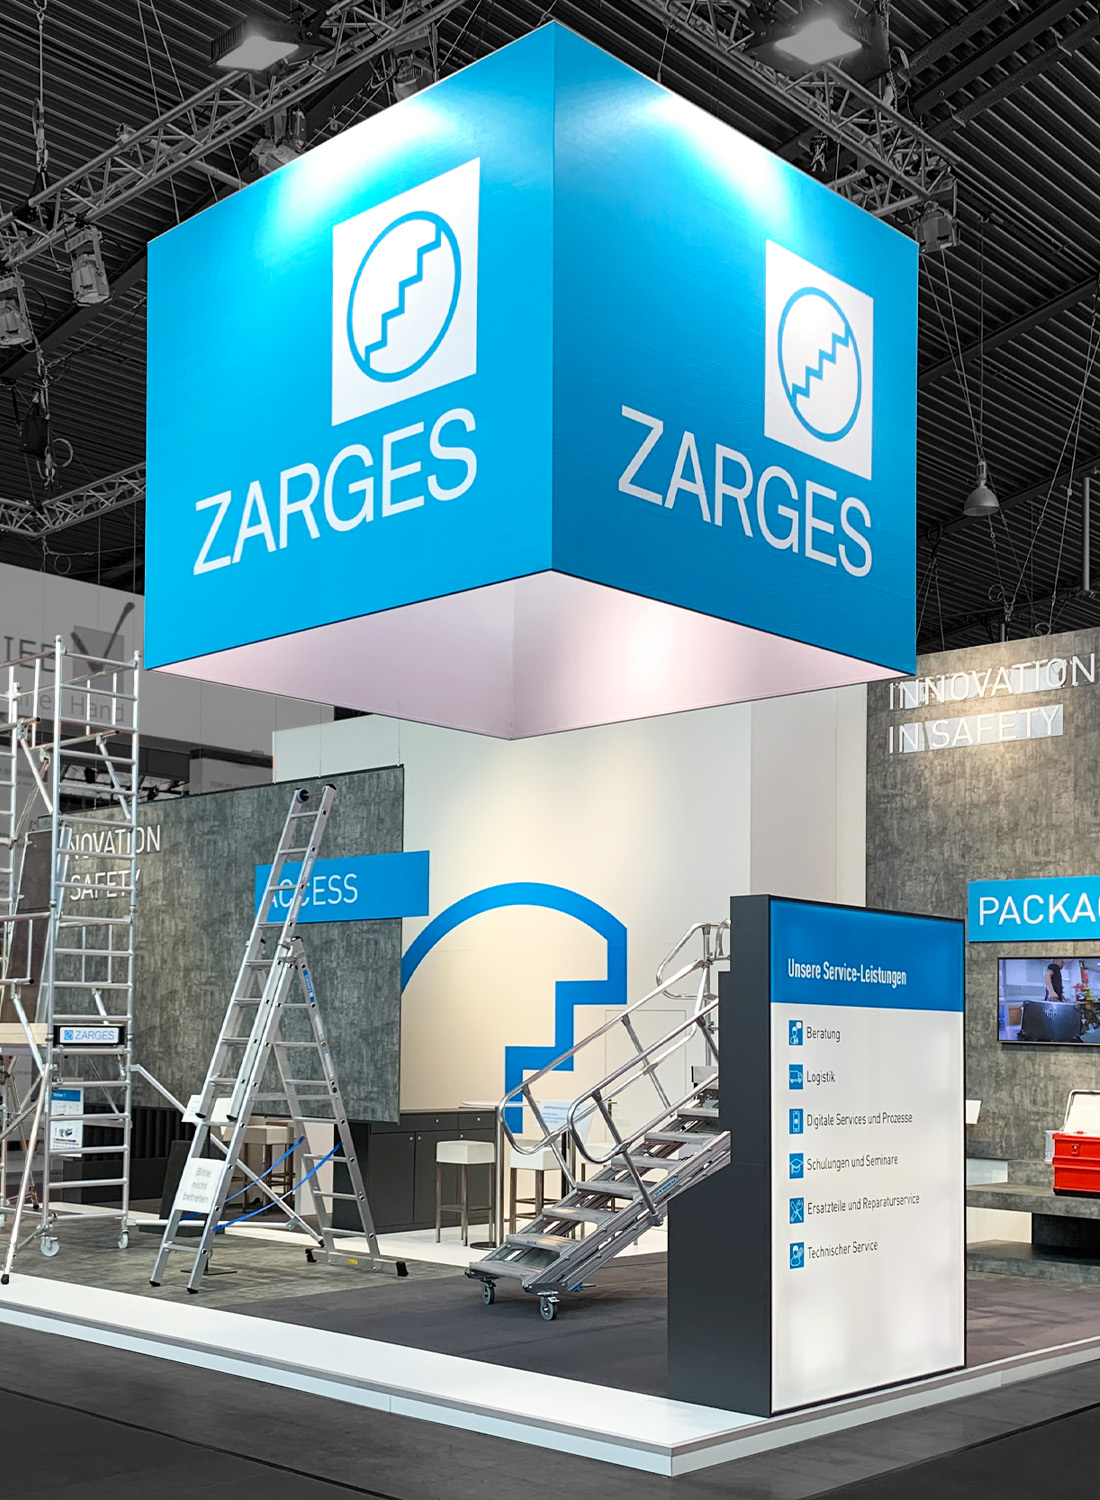
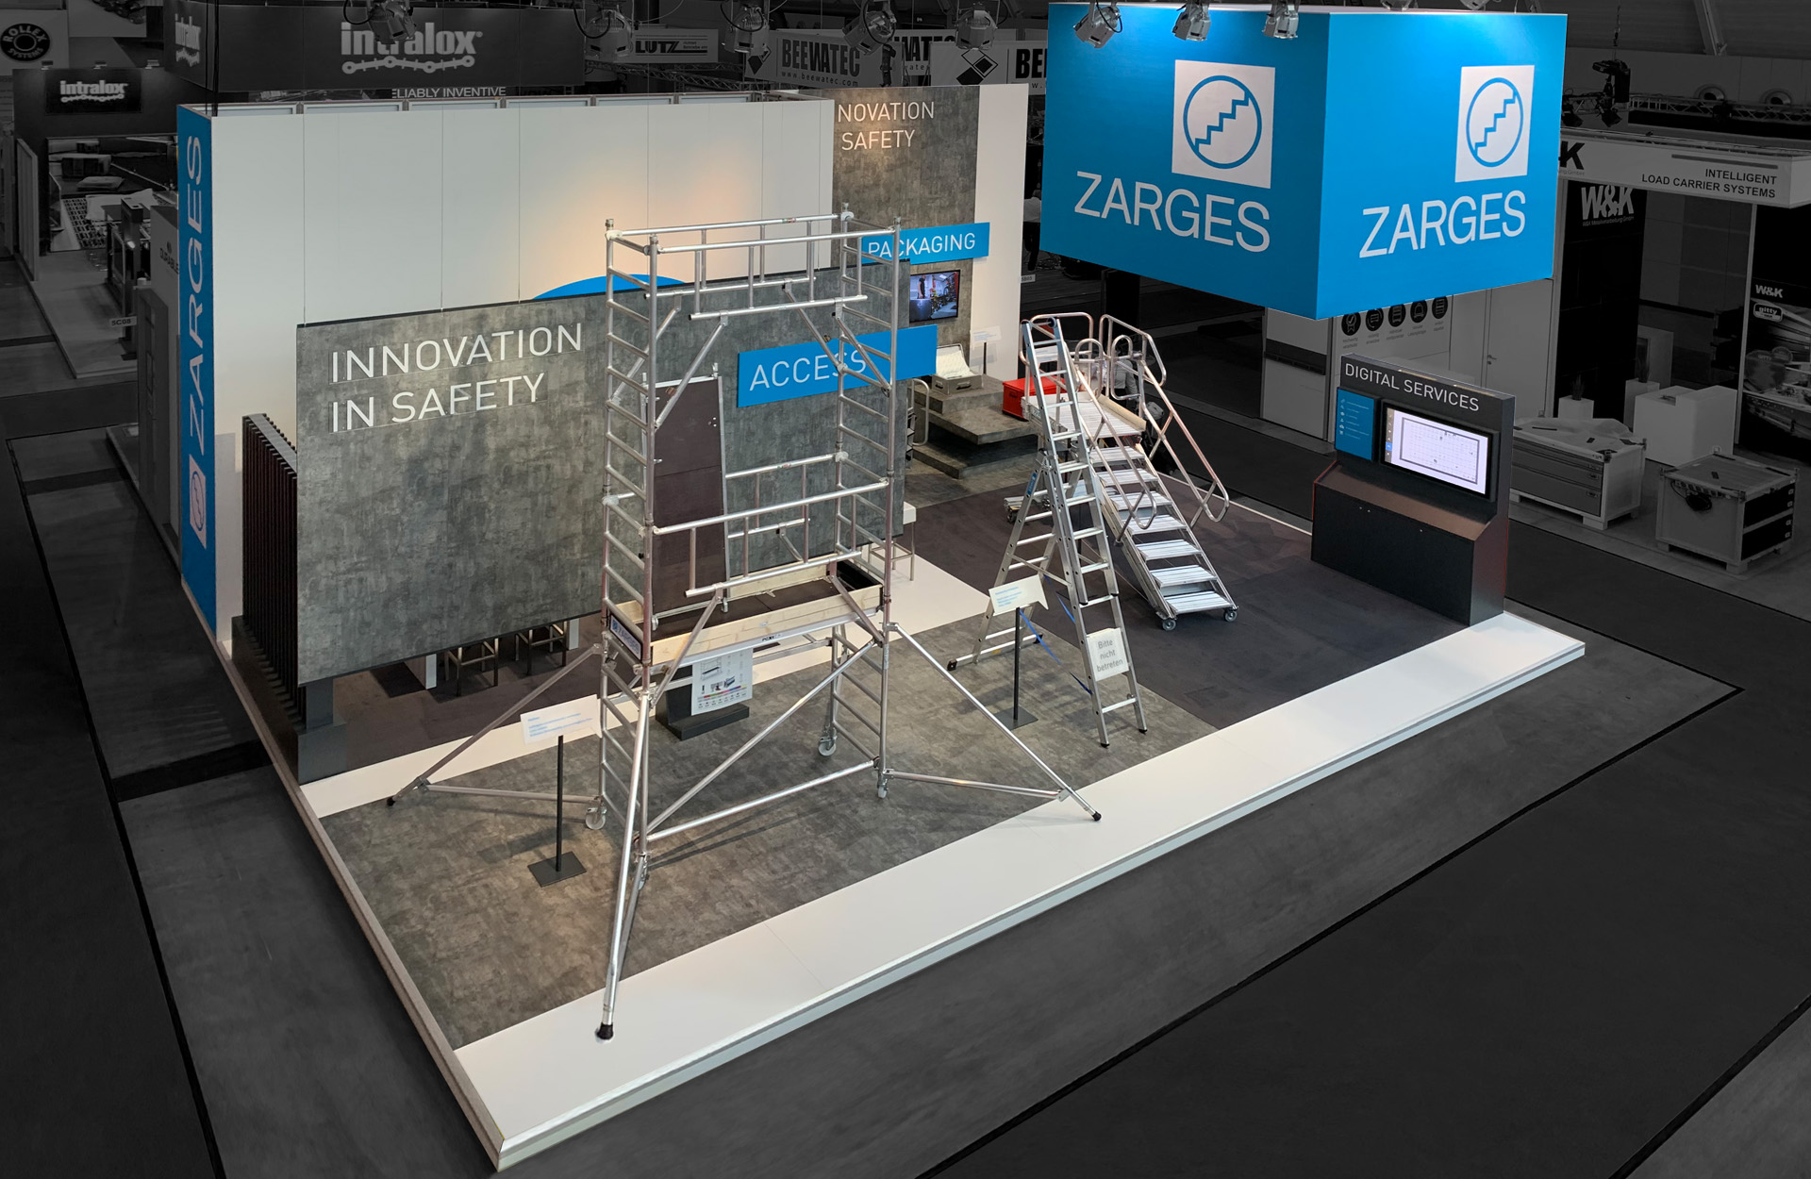
ZARGES’s booth at LogiMAT in Stuttgart featured a striking, backlit logo cube, large-format aluminum ladders and work platforms on display, as well as an open booth design for product presentations, consultations, and live demonstrations.
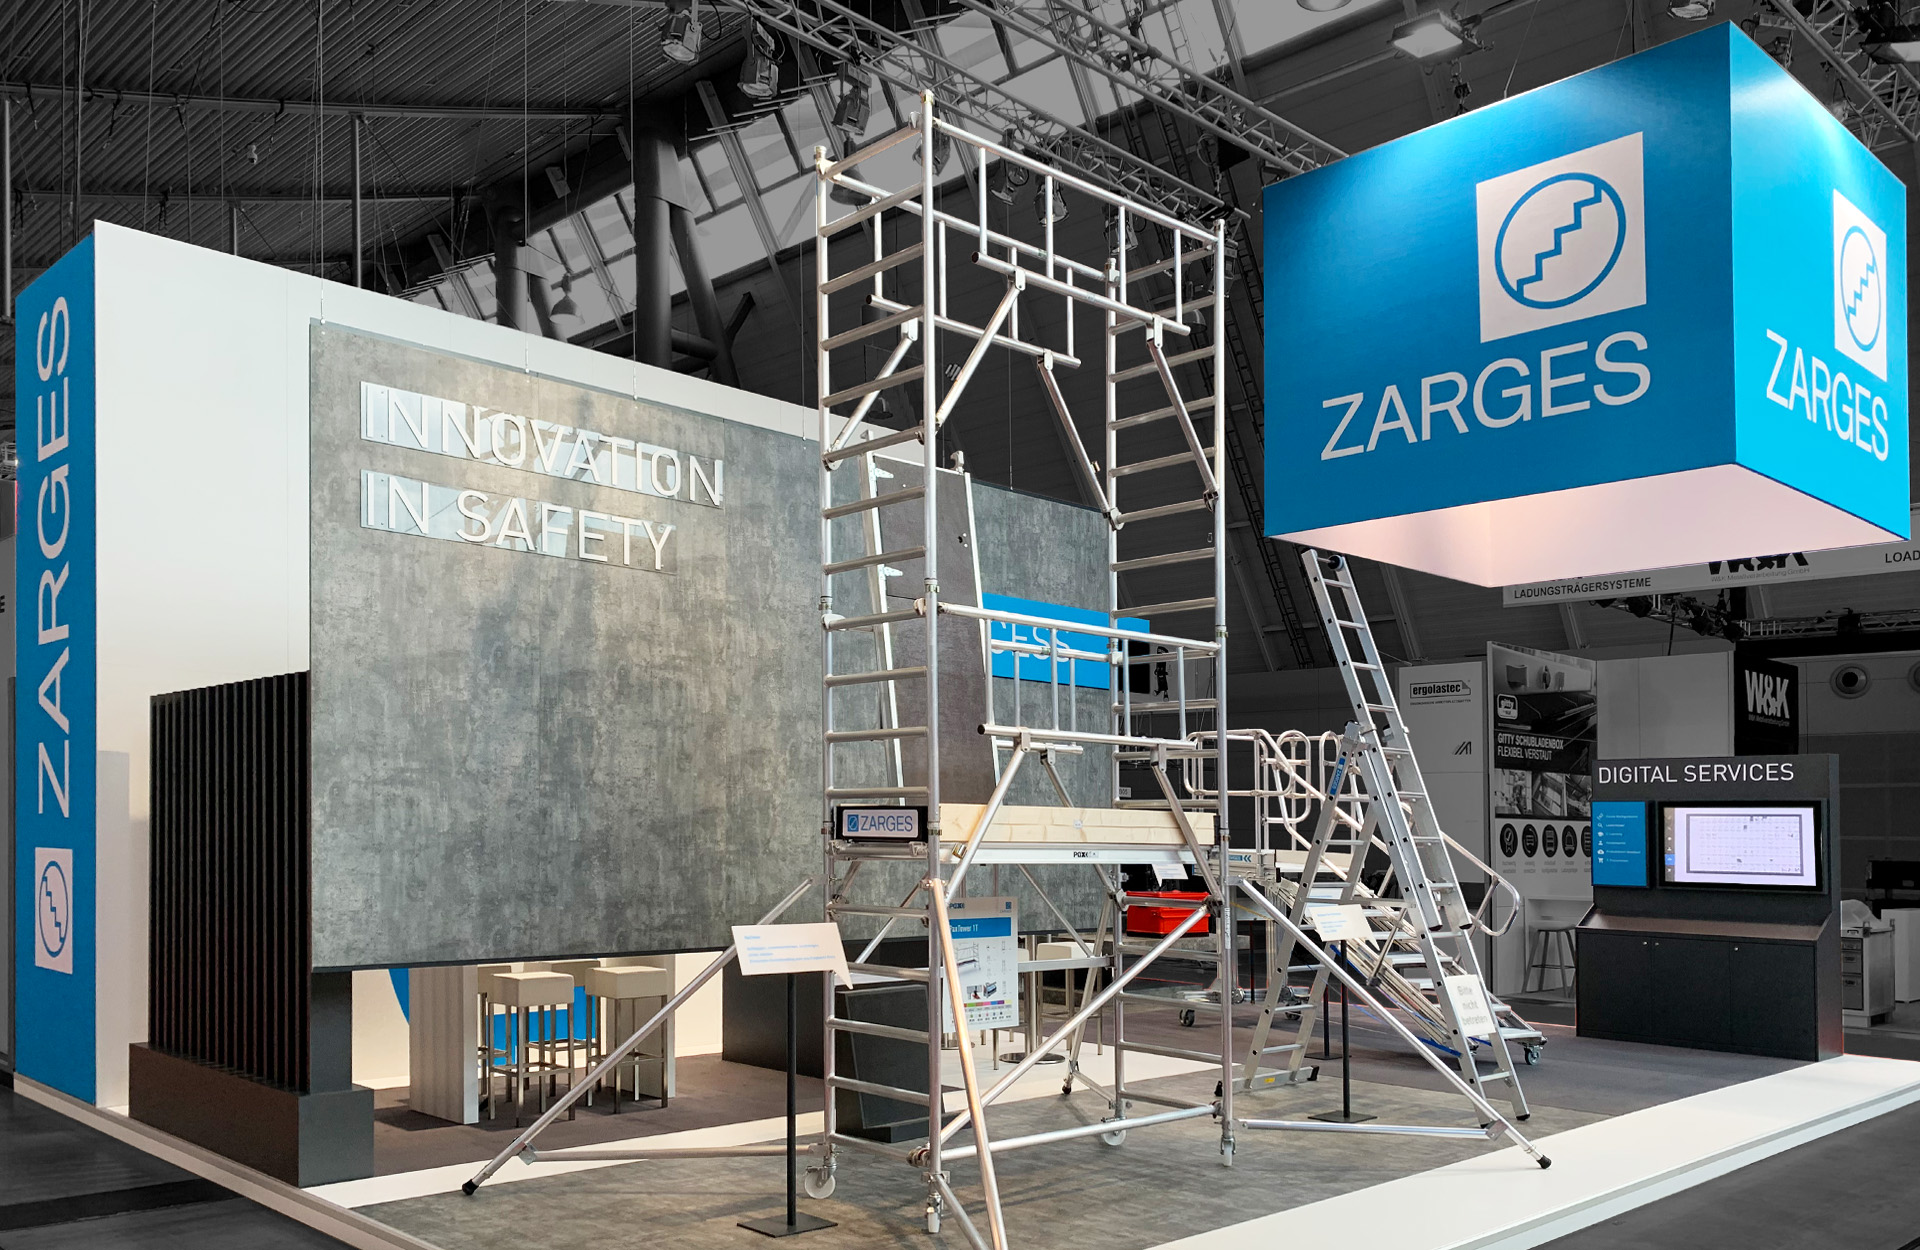
ZARGES’s booth at LogiMAT in Stuttgart features a large-format, backlit logo cube and an impressive display of aluminum scaffolding, ladders, and access solutions. The open booth design combines a striking brand presence, live demonstrations, and modern consultation areas to create an eye-catching trade show presence.
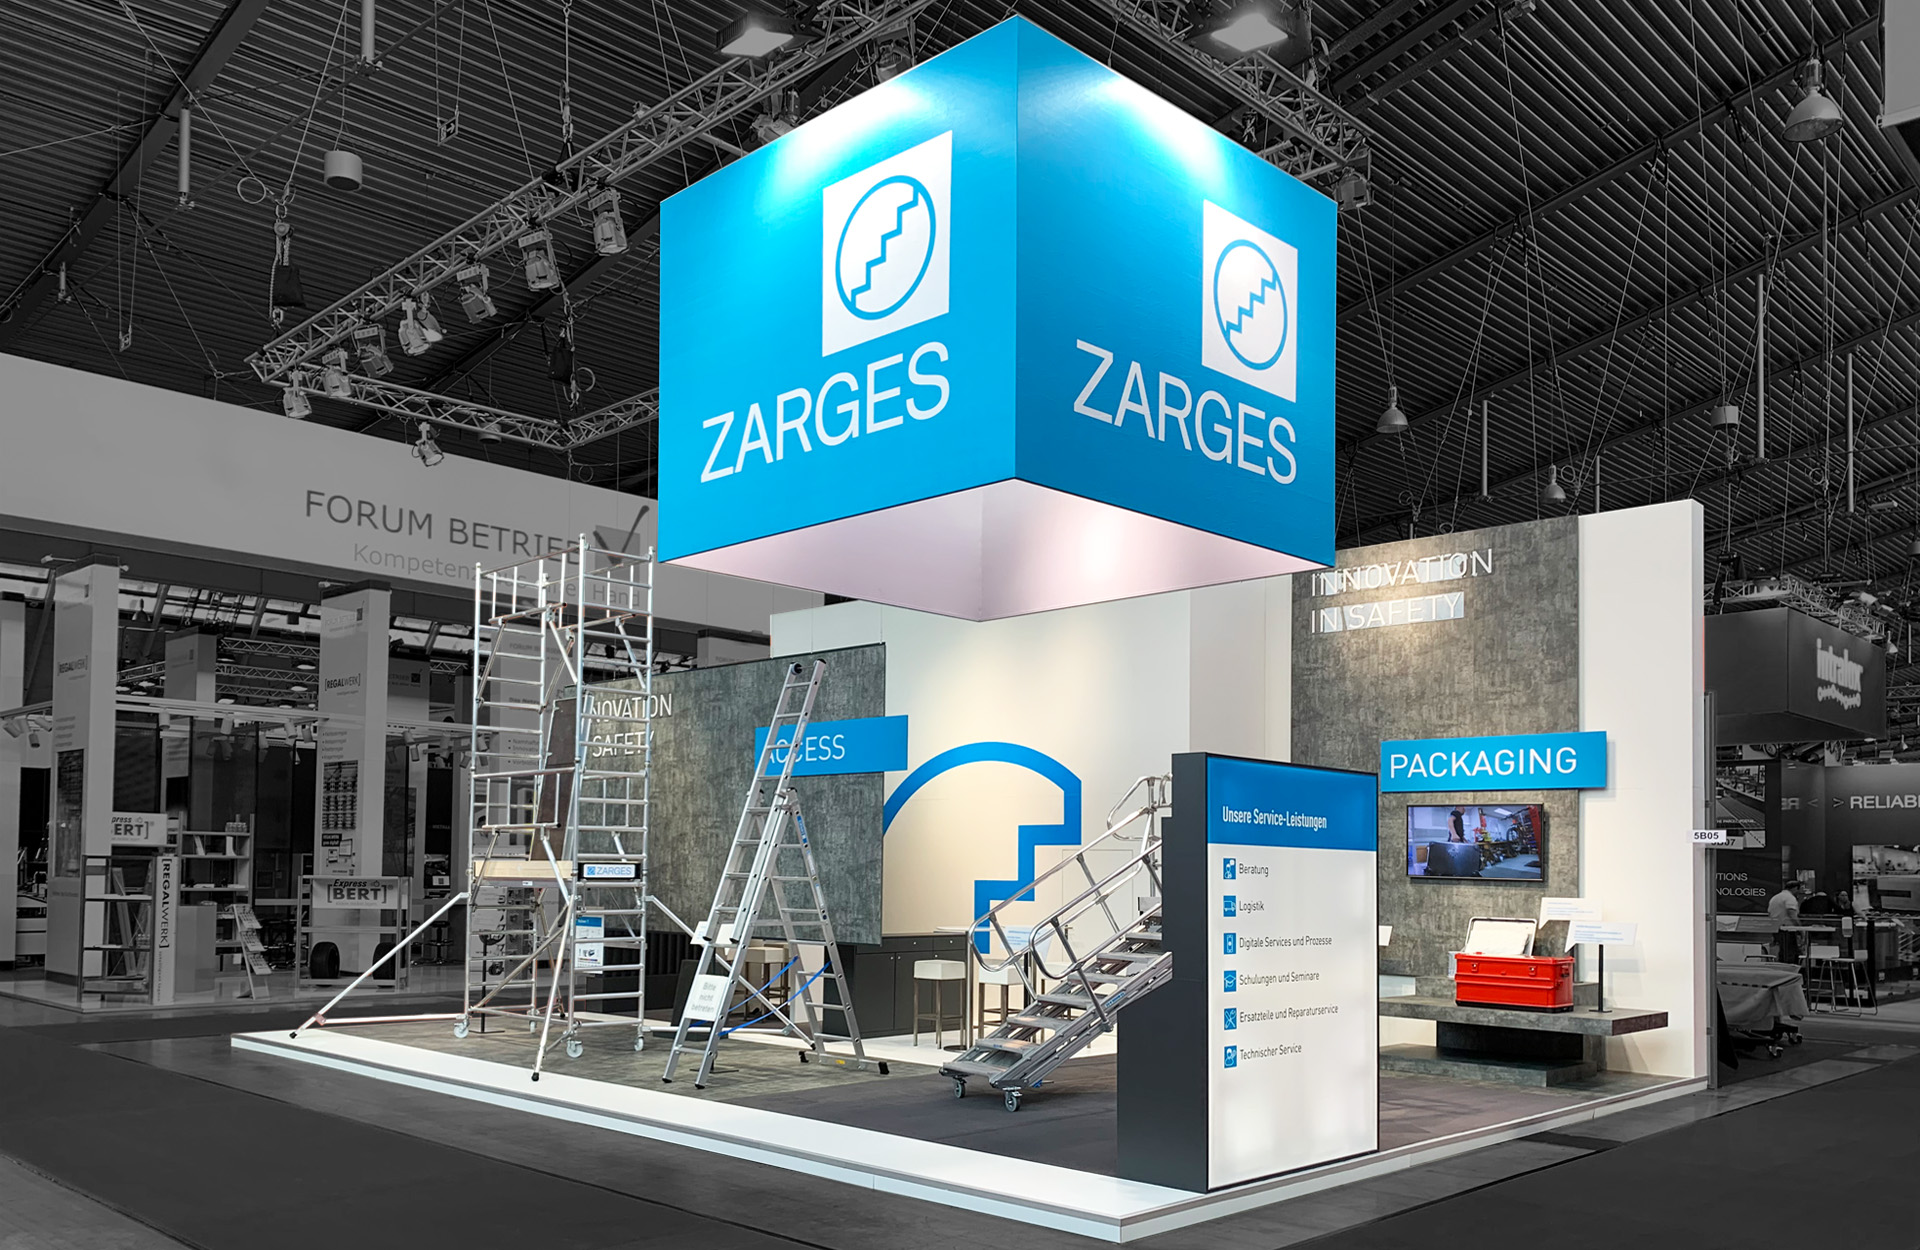
Exhibition booth for ZARGES at LogiMAT in Stuttgart featuring a large-scale product display of scaffolding, ladders, and access solutions. The backlit logo cube, visible from afar, creates a strong visual impact from a distance, while the open booth architecture—featuring a promotional area, digital service areas, and quiet meeting zones—provides the ideal setting for consultations and product demonstrations. The modular design can be flexibly adapted to different exhibition spaces.

Zarges

Exhibition Stand – LogiMAT
Stuttgart, 80 m²

A distinctive trade fair presence for the renowned manufacturer of aluminum boxes and ladders.

Large product exhibits positioned at the front of the stand immediately attract visitors, while a central presentation platform serves as the focal point for demonstrations and product highlights. Meeting areas are located towards the rear, providing a quieter environment for discussions and customer consultations.

The entire stand is visually anchored by an illuminated, Zarges-blue logo cube suspended above the exhibition space, creating strong visibility from a distance and reinforcing the brand identity.

The stand concept was designed as a flexible system that could be adapted to various trade fairs and different floor plan configurations.

Design, Planning, and Realization
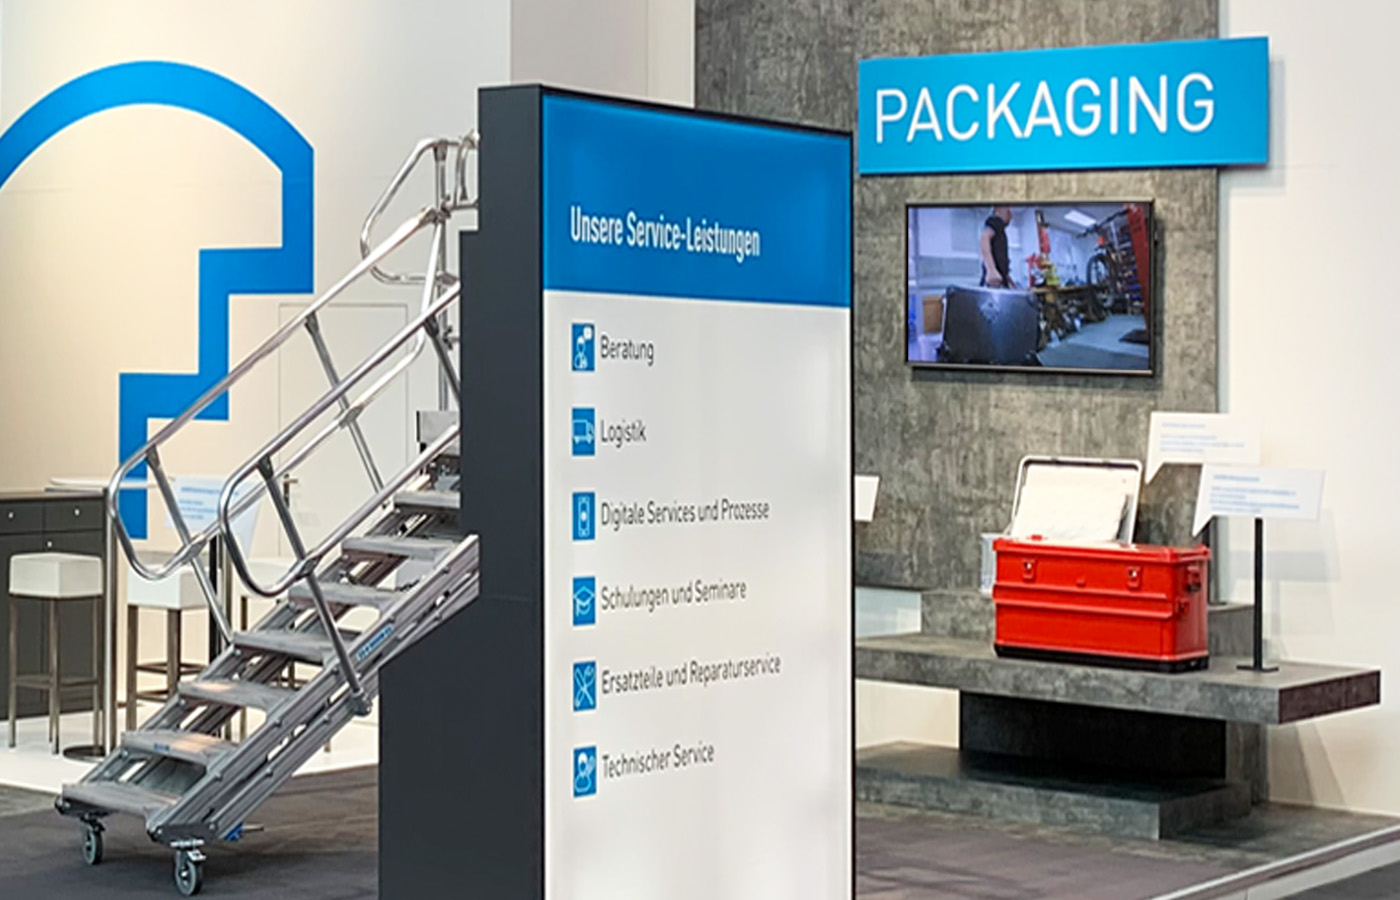
Close-up of the ZARGES booth at LogiMAT in Stuttgart, featuring a presentation area for packaging solutions, an aluminum platform staircase, a service kiosk, a product display, and a digital media wall.
The central communication bar of the two-story SENS exhibition booth at Intersolar Smarter E in Munich features an organically shaped wooden counter, a striking LED ring light as an eye-catcher, open seating areas, green lounge zones, and transparent expanded metal architecture. The inviting booth concept combines design, sustainability, and communication across a 192 m² exhibition space.
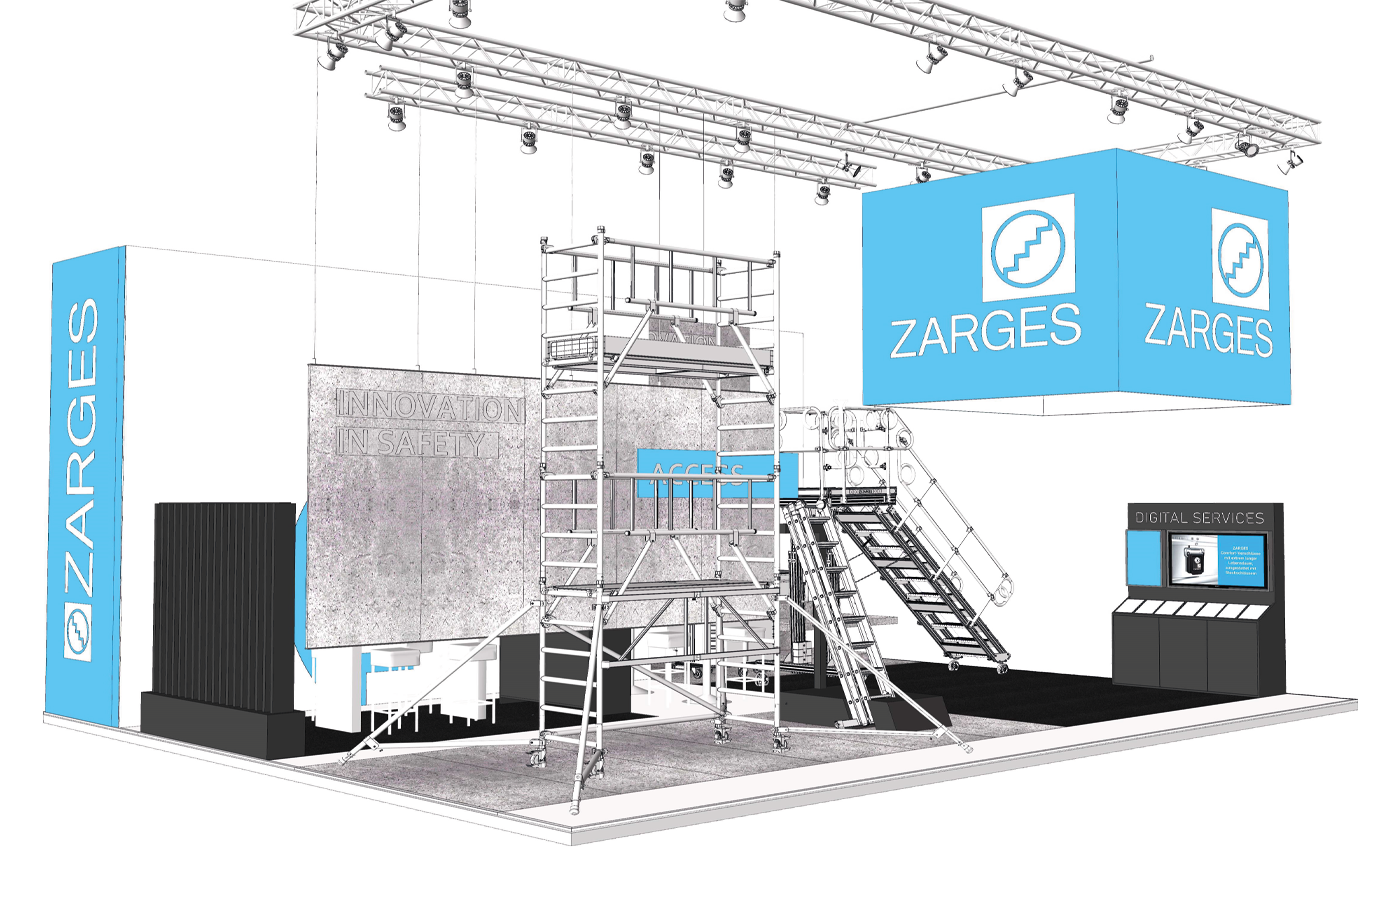
Concept sketch of the ZARGES trade show booth at LogiMAT in Stuttgart, featuring a striking product display, a central promotional platform, and a backlit logo cube visible from a distance. The open booth design highlights the aluminum ladders, work platforms, and access solutions while also creating spacious areas for communication and consultation.
More projects